Professional Space Planning Services in Saudi Arabia
Smart Layouts That Maximize Function, Comfort, and Value
A beautiful interior starts with a smart layout. Without proper space planning, even the most luxurious finishes and furniture will fail to deliver comfort and efficiency.
At Meleno Interior Design, we provide professional space planning services in Saudi Arabia, helping homeowners, developers, and business owners make the most of every square meter.
Whether you are designing a villa, apartment, office, gym, or retail store, our strategic planning ensures your space works perfectly for its purpose.
Why Space Planning Is Critical
Many properties in Saudi Arabia — especially apartments and commercial units — face challenges such as:
-
Limited usable area
-
Poor circulation flow
-
Inefficient room proportions
-
Underutilized corners
-
Overcrowded layouts
Professional space planning solves these issues before construction or renovation begins.
The Result?
-
Improved daily comfort
-
Better functionality
-
Higher property value
-
Reduced costly design mistakes
Our Space Planning Process
1. Lifestyle & Operational Analysis
We begin by understanding:
-
Family size and routines
-
Work processes (for offices and commercial spaces)
-
Privacy requirements
-
Storage needs
-
Future growth plans
This ensures the layout supports real-life use, not just aesthetics.
2. Functional Zoning
We divide spaces into clearly defined zones to enhance flow and usability.
Residential Zoning Examples
-
Public areas (living & guest spaces)
-
Private family areas
-
Service zones (kitchen, laundry, storage)
-
Outdoor integration
Commercial Zoning Examples
-
Customer areas
-
Operational zones
-
Staff-only spaces
-
Storage and support areas
Clear zoning improves movement efficiency and comfort.
3. Circulation & Flow Optimization
Proper circulation ensures:
-
Easy movement between rooms
-
Logical furniture placement
-
Safe access in commercial settings
-
Balanced proportions
We design layouts that feel open and natural rather than crowded or disconnected.
4. Furniture Layout Planning
Furniture placement plays a major role in how large or small a space feels.
We plan:
-
Accurate furniture dimensions
-
Walking clearances
-
Conversation areas
-
Visual balance
This prevents common mistakes like oversized sofas or poorly positioned workstations.
5. Storage Integration
Storage is often overlooked during planning.
We integrate:
-
Built-in cabinetry
-
Hidden storage solutions
-
Wardrobe optimization
-
Multi-functional furniture layouts
This keeps spaces organized and clutter-free.
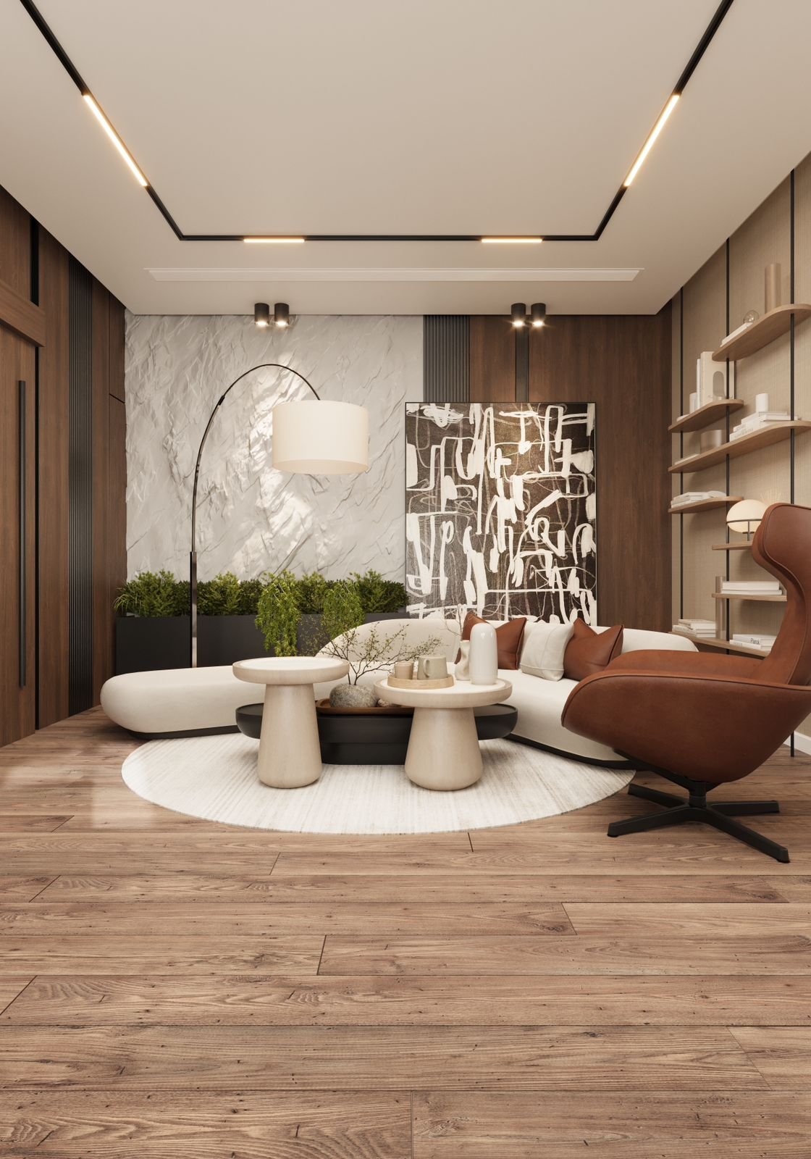
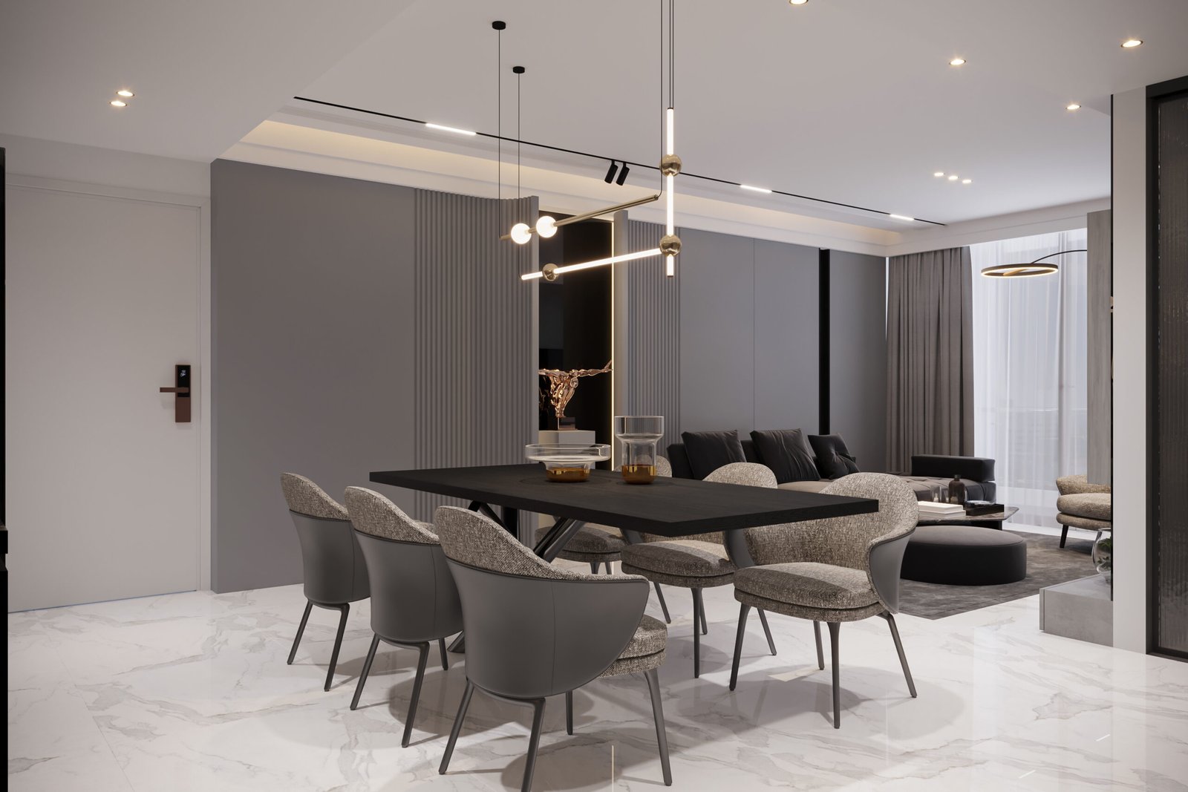
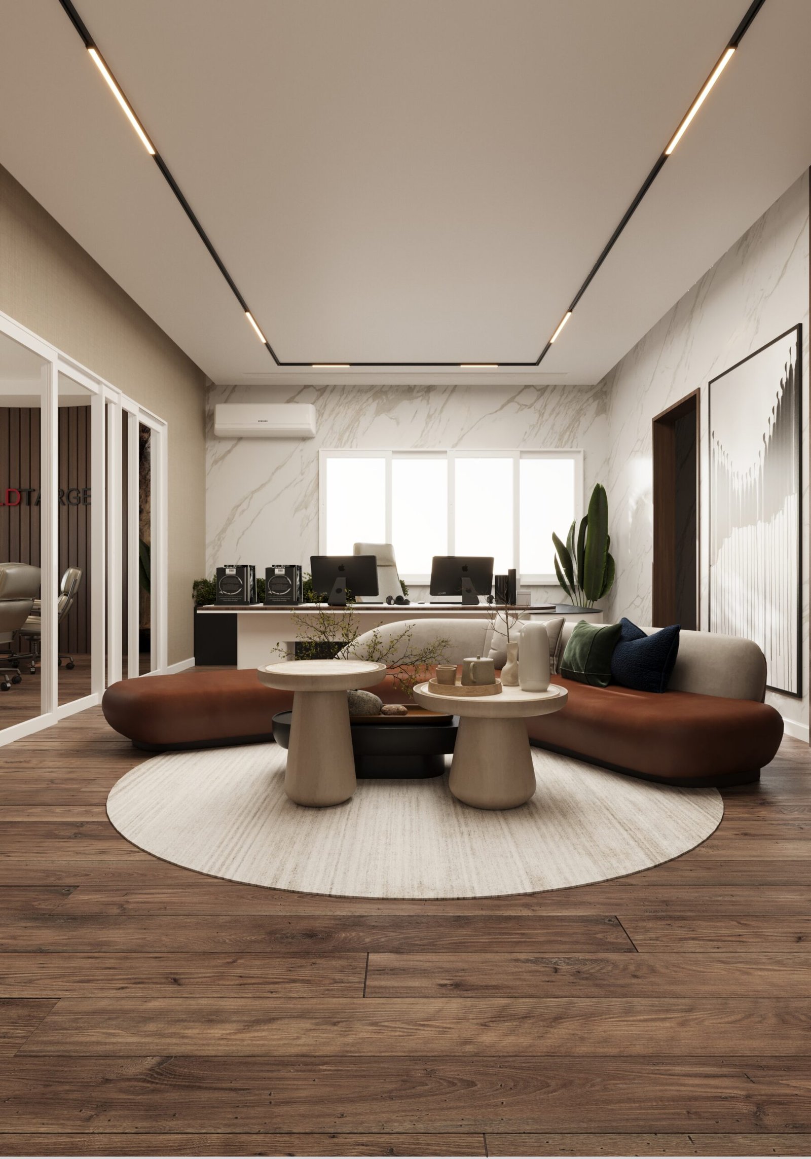
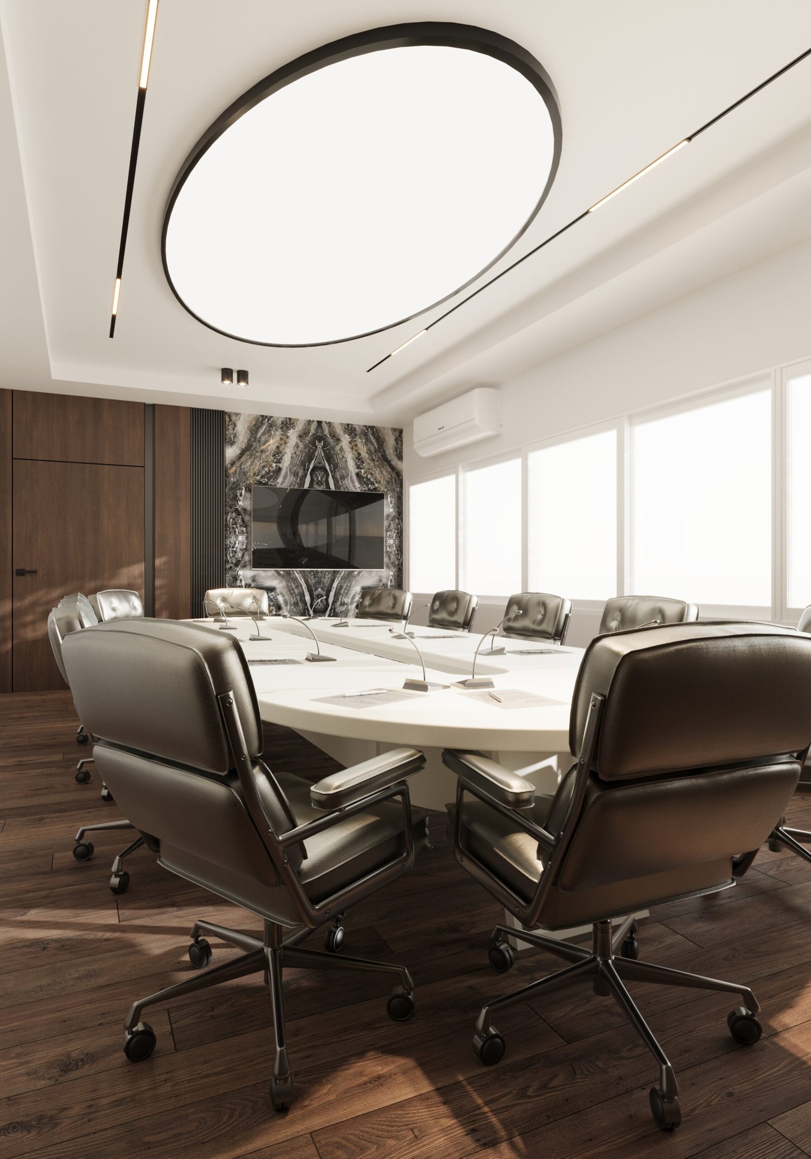
6. 2D & 3D Layout Visualization
Before implementation, we provide:
-
Detailed 2D layout drawings
-
3D space visualization
-
Furniture arrangement plans
This allows you to fully understand how the space will function before construction begins.
Space Planning for Residential Properties
Villas
In Saudi villas, proper planning ensures:
-
Clear separation between guest and family areas
-
Efficient kitchen workflow
-
Comfortable bedroom layouts
-
Balanced majlis proportions
We design layouts that respect Saudi cultural living patterns while incorporating modern comfort.
Apartments
Apartment space optimization is crucial, especially in Riyadh and Jeddah.
We focus on:
-
Maximizing usable floor area
-
Creating open-plan living zones
-
Enhancing natural light flow
-
Improving storage without clutter
Small adjustments can make apartments feel significantly larger.
Space Planning for Commercial Projects
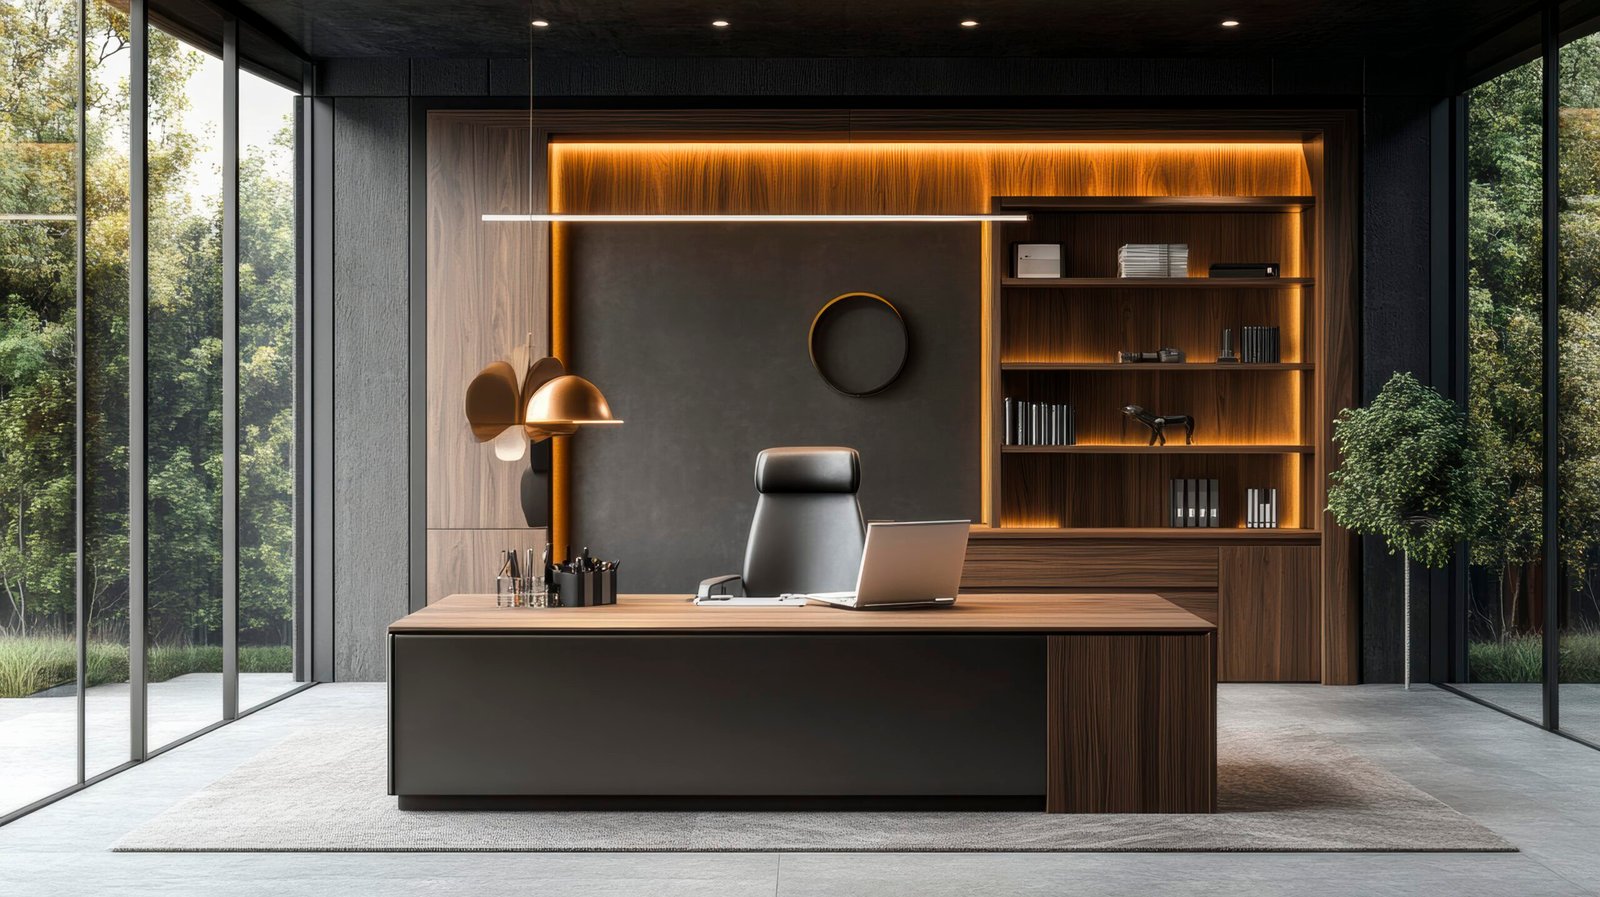
Office Layout Planning
A well-planned office increases:
-
Employee productivity
-
Collaboration efficiency
-
Comfort and morale
-
Professional appearance
We design layouts that balance private offices, meeting rooms, and open workspaces.
Retail & Fitness Spaces
For commercial businesses, layout directly affects revenue.
We ensure:
-
Logical customer flow
-
Clear product visibility
-
Efficient checkout positioning
-
Optimal equipment placement (for gyms)
Smart planning maximizes operational success.
Benefits of Professional Space Planning
Cost Savings
Fixing layout mistakes after construction is expensive. Proper planning reduces costly changes.
Improved Comfort
Well-designed spaces feel natural and stress-free.
Better Property Value
Efficient layouts increase resale and rental appeal.
Higher Efficiency
Whether at home or in business, function improves when space is planned correctly.
Designed for the Saudi Market
Our space planning services consider:
-
Family-oriented living patterns
-
Cultural privacy needs
-
Luxury expectations
-
Climate considerations
-
Modern Saudi lifestyle trends
We create layouts that align with both tradition and contemporary living.
Why Choose Meleno?
-
Local market understanding
-
Residential and commercial expertise
-
Detailed layout precision
-
Practical, benefit-driven design approach
-
Clear visualization before execution
We don’t just arrange furniture — we design spaces that truly work.