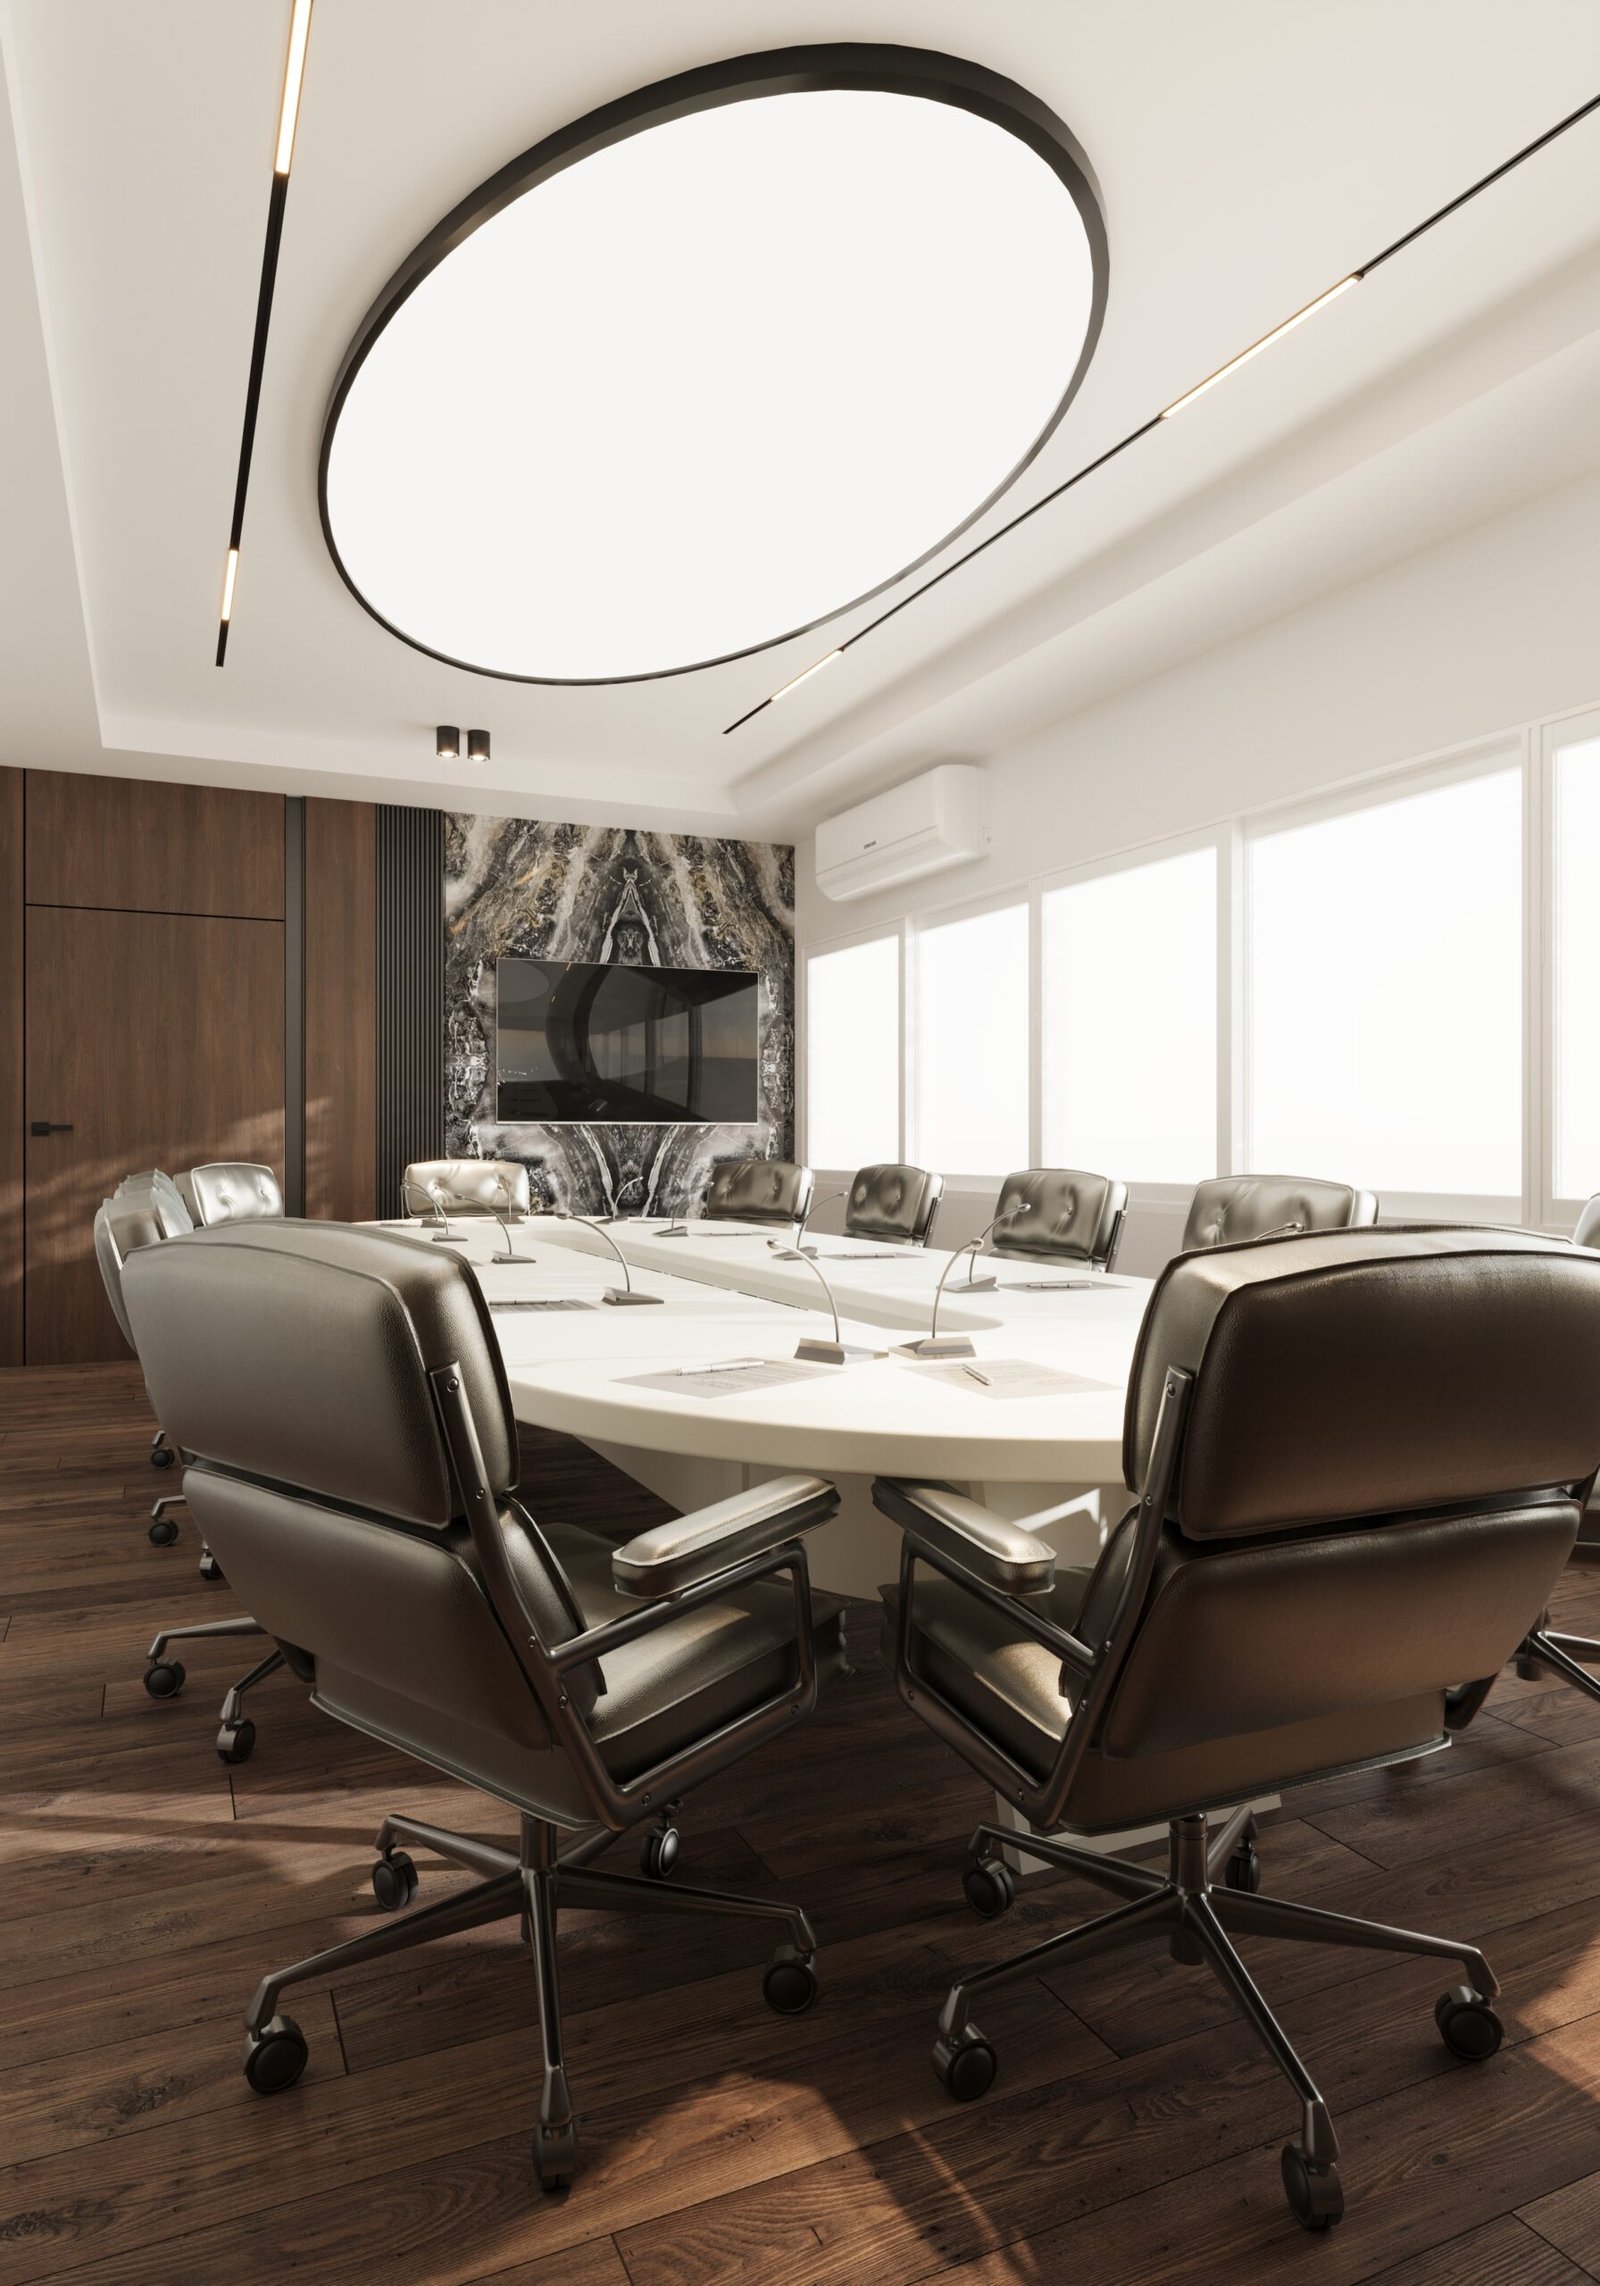
Interior Design & Execution by Meleno
Project Overview
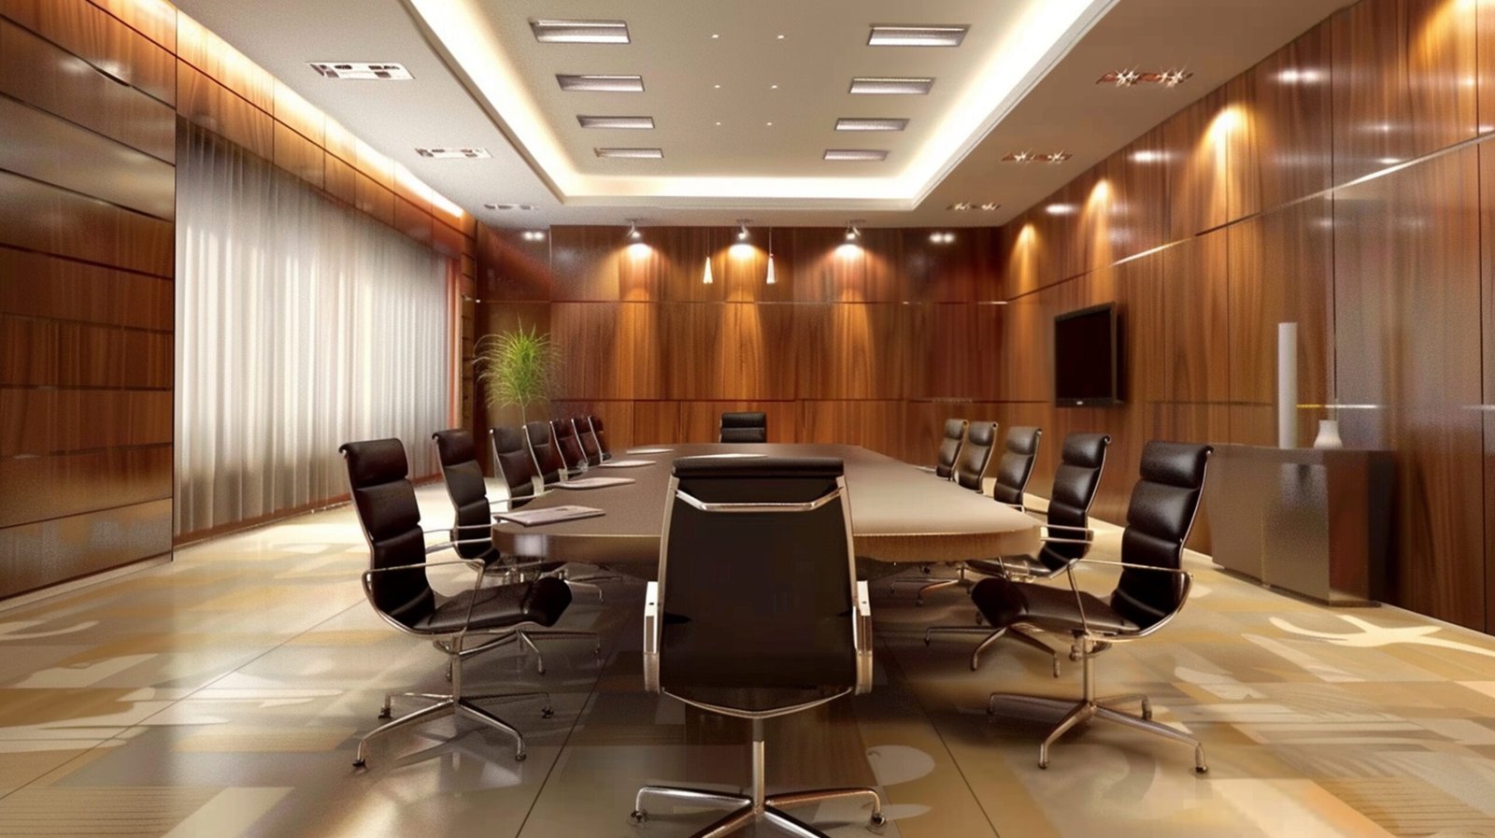
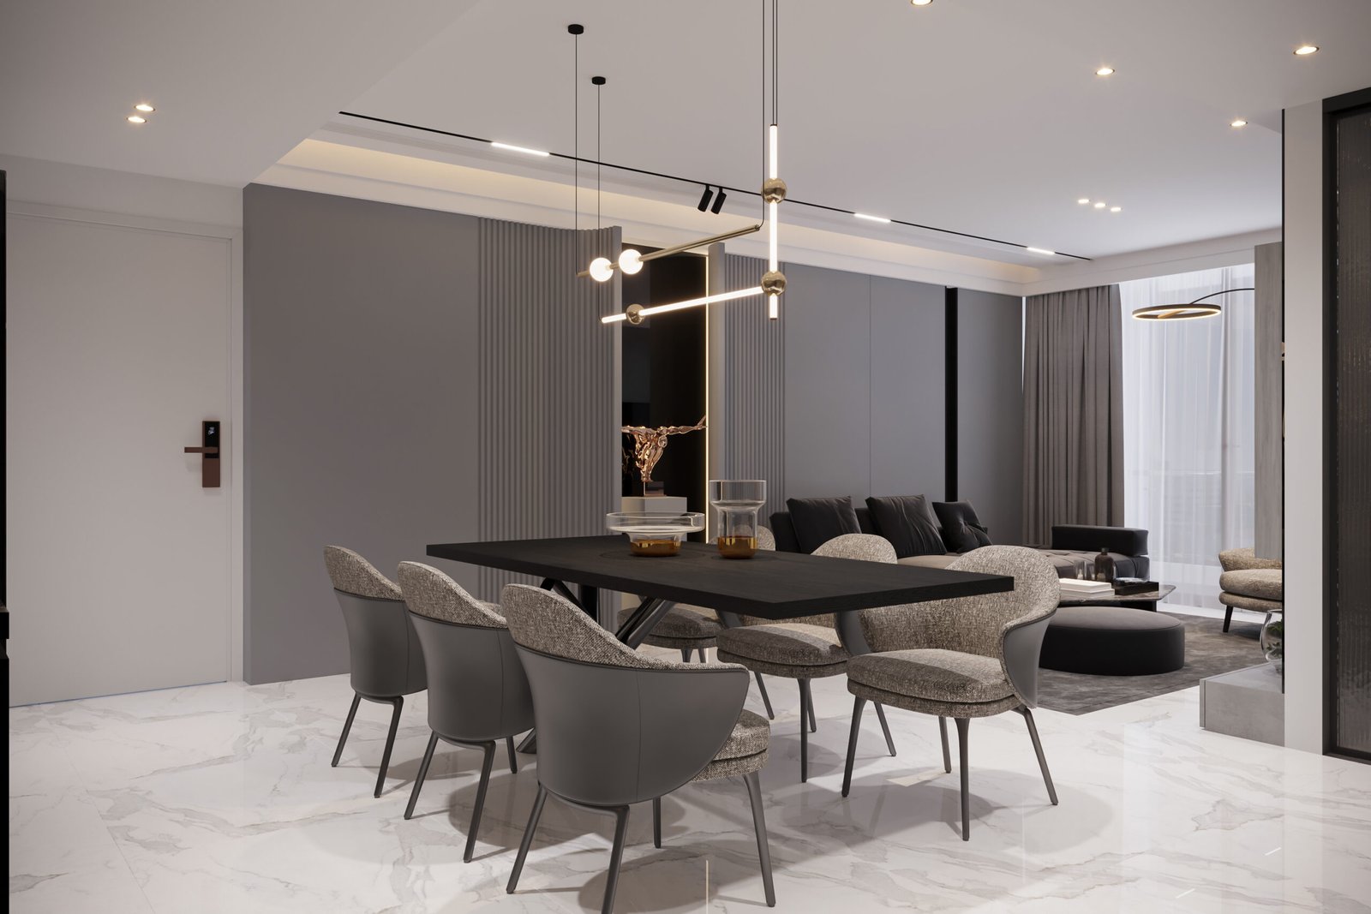
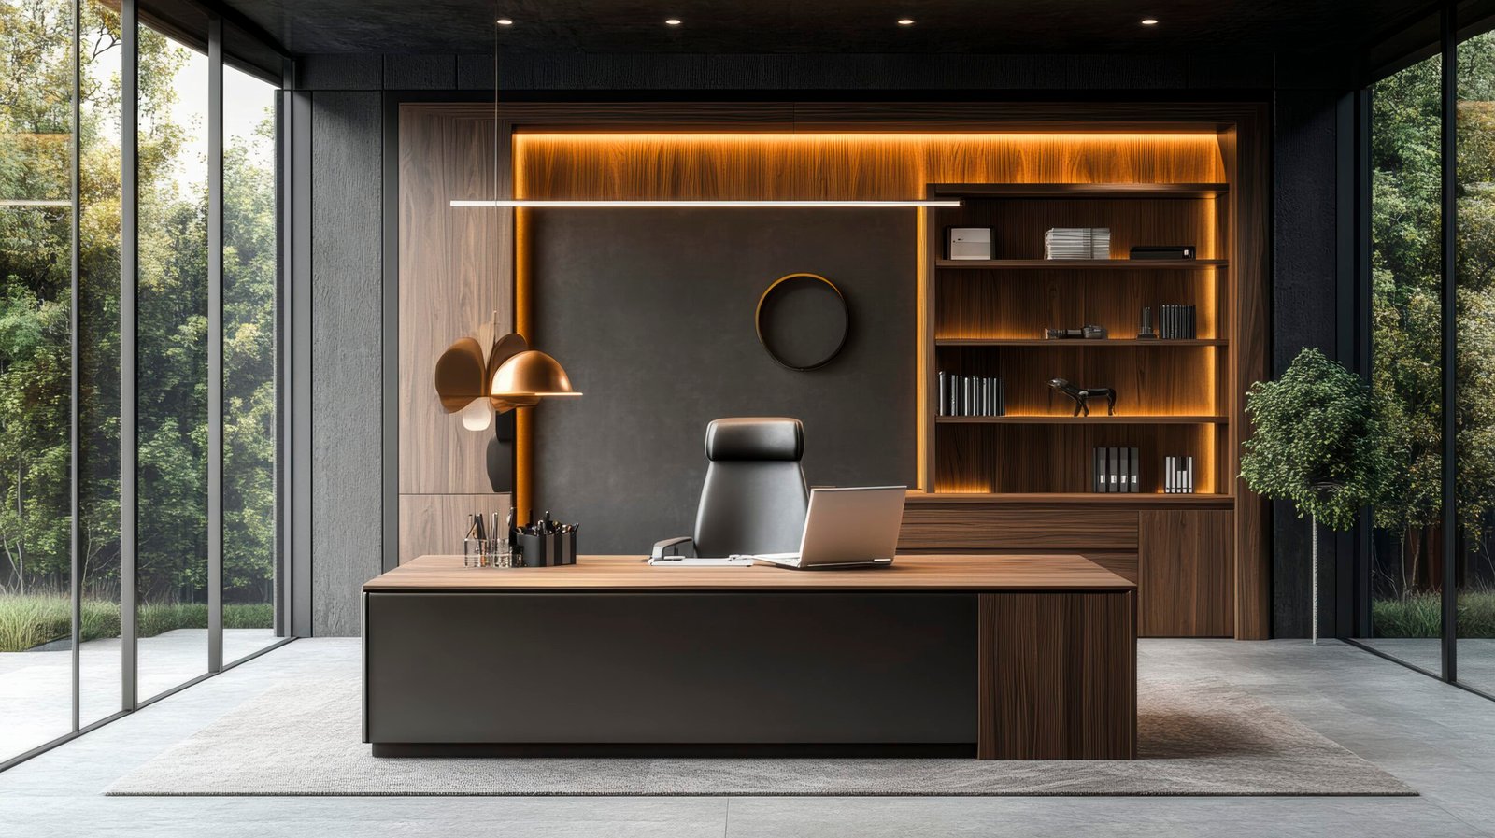
The Emerald Office Suite project was designed and executed by Meleno as a premium corporate lounge and executive workspace environment. The objective was to create a refined, modern office setting that combines luxury aesthetics with everyday functionality.
This project reflects our approach to corporate interiors — balancing warmth, sophistication, and comfort while maintaining a strong professional identity.
Design Concept
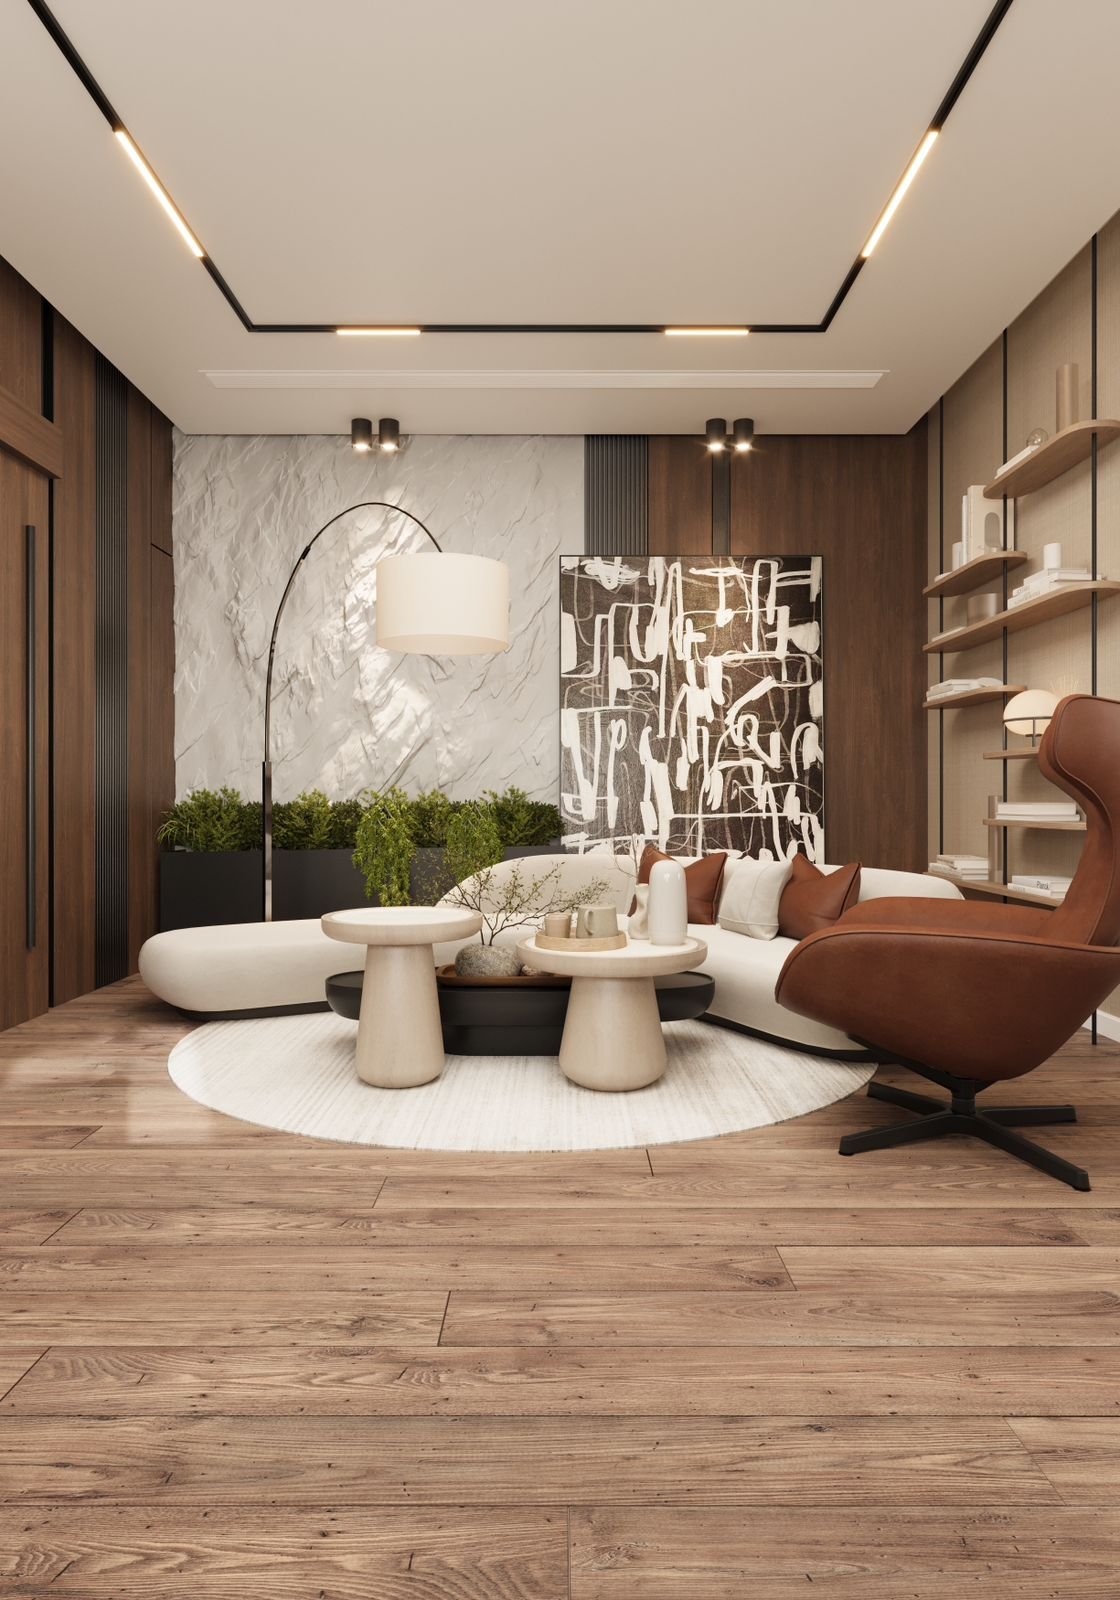
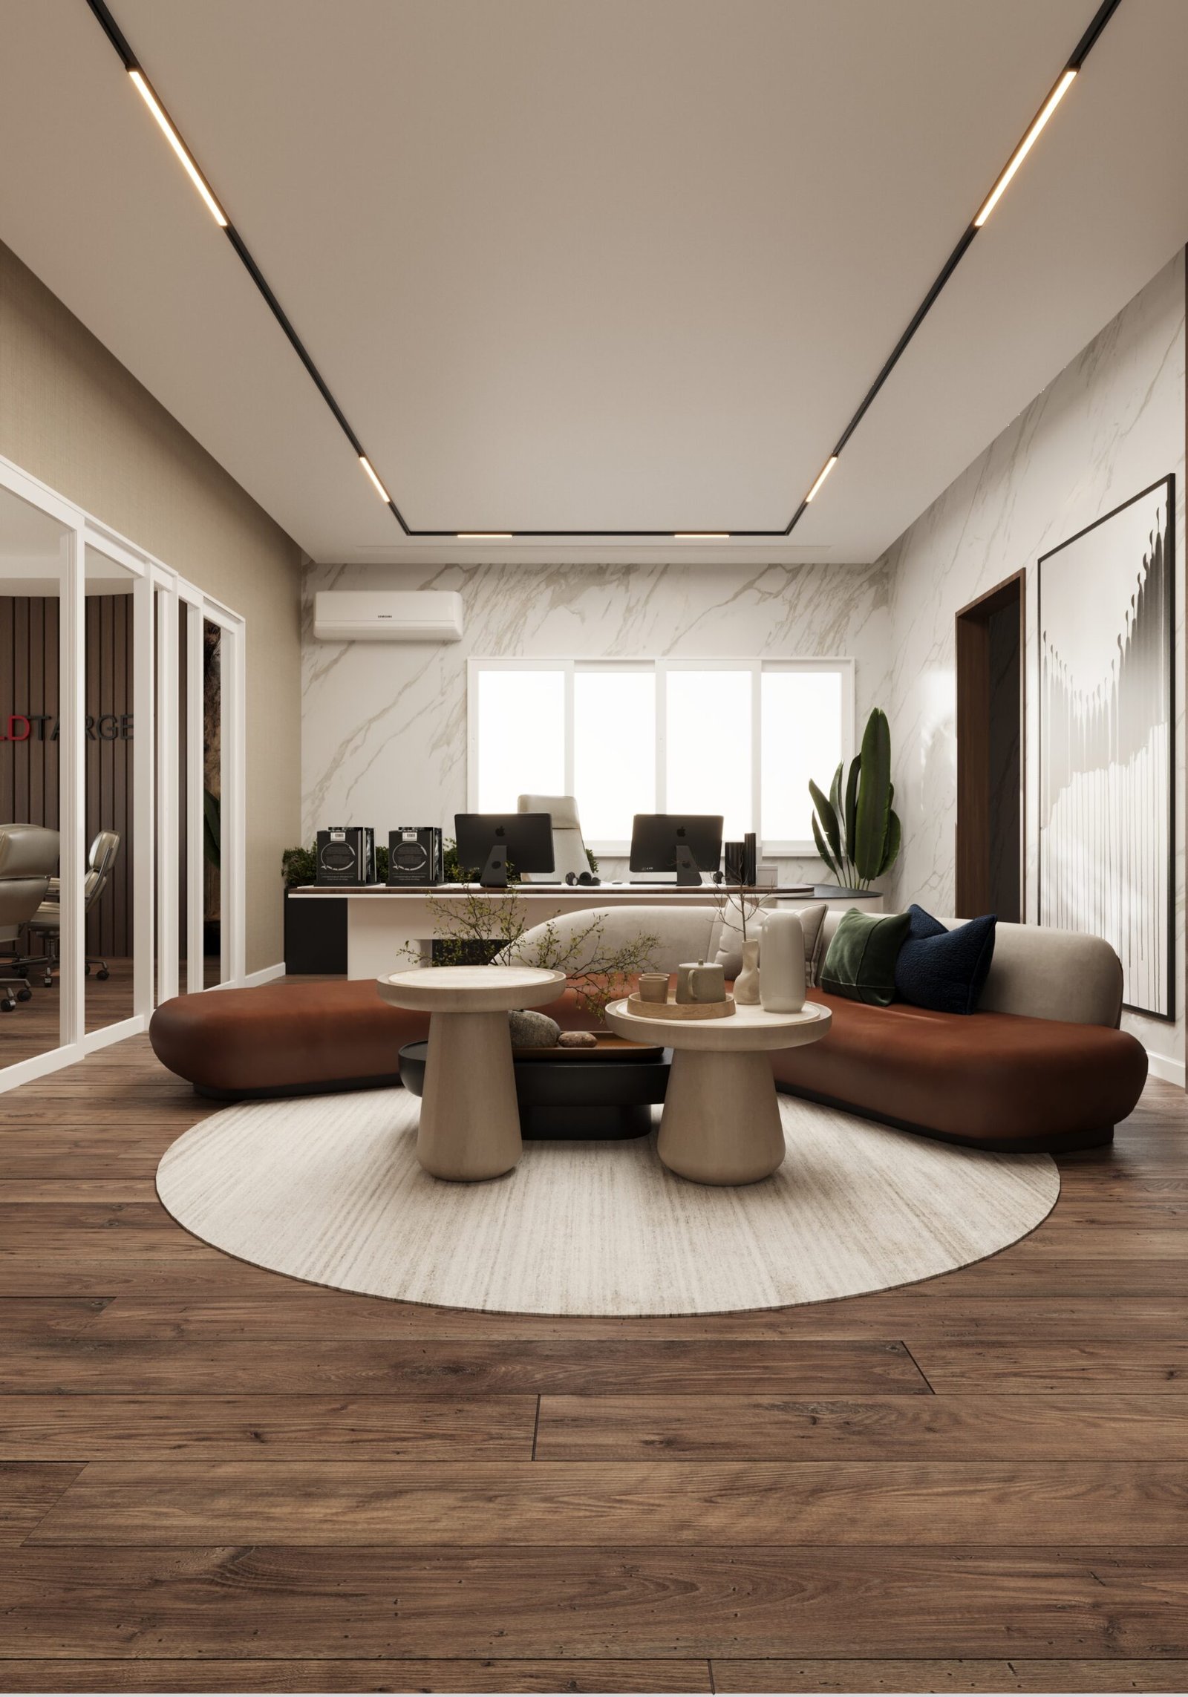
The design concept focused on modern organic elegance — integrating natural textures, curved forms, and layered materials to create a welcoming yet powerful office atmosphere.
The vision was to develop a space that feels:
-
Comfortable and inviting
-
Visually striking yet minimal
-
Structured but fluid
-
Professional without feeling rigid
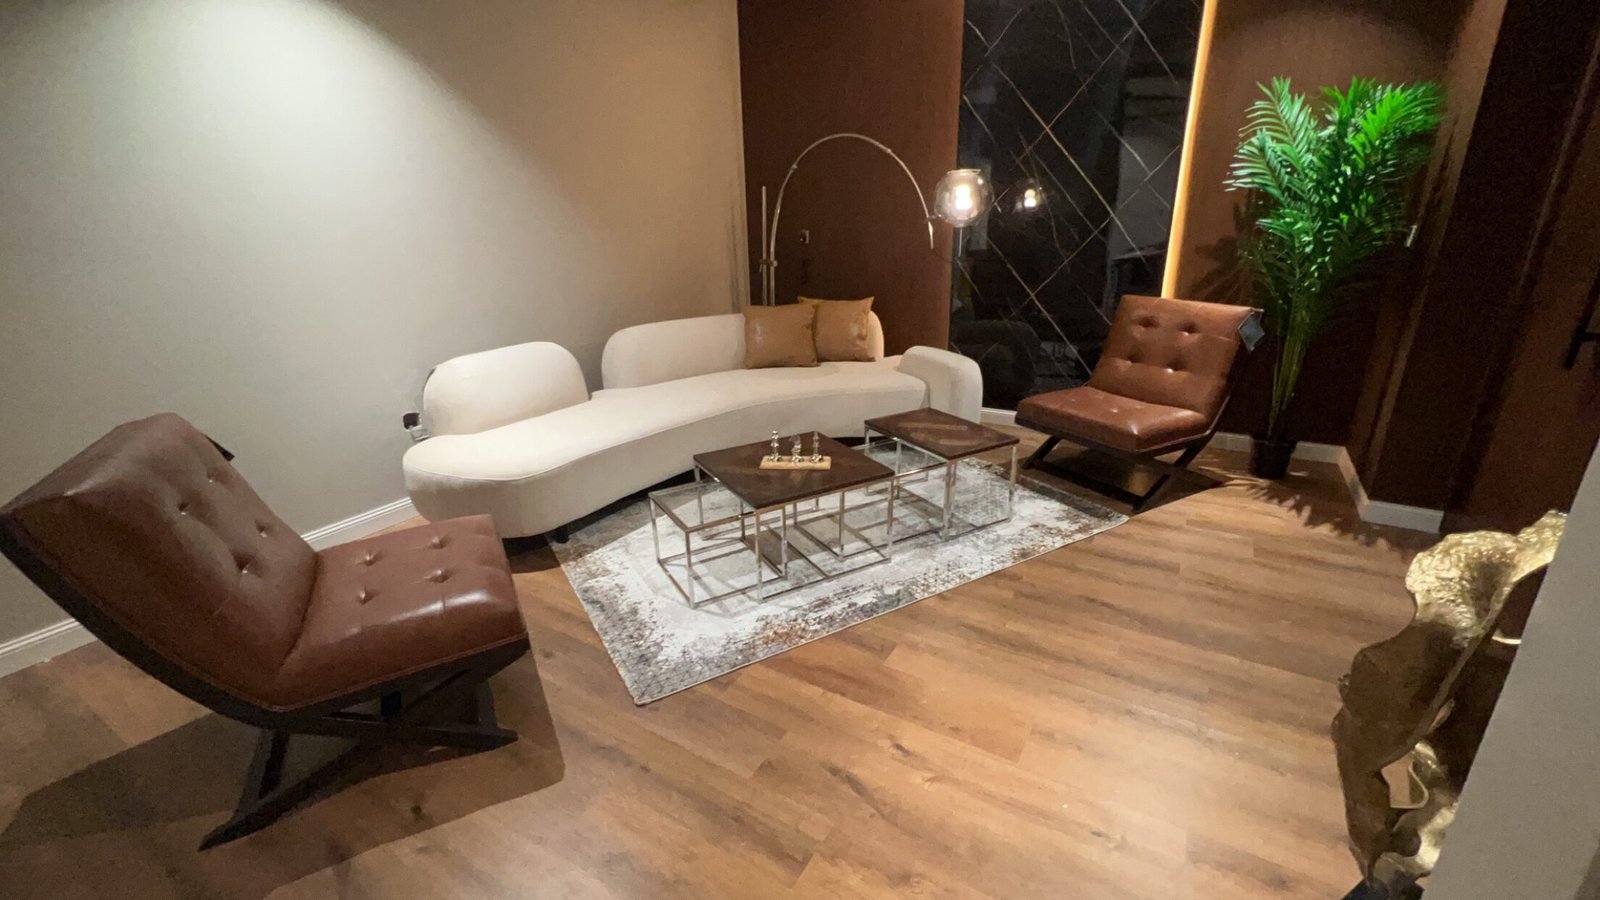
The curved seating arrangement creates a sense of flow and openness, encouraging conversation and relaxed executive discussions.
Material Palette & Textures
Material selection played a defining role in shaping the identity of the space.
Key Materials Used:
-
Natural wood flooring for warmth and continuity
-
Feature wooden wall cladding behind the TV unit
-
Built-in shelving with layered lighting
-
Neutral upholstered sofas for softness
-
Custom solid wood center tables with organic edge detailing
The central tree-trunk coffee table acts as a statement piece, introducing a natural sculptural element that contrasts beautifully with the clean architectural lines of the room.
Architectural Features
The Emerald Office Suite includes several architectural highlights:
-
Curved ceiling design with integrated cove lighting
-
Custom-built wall shelving with recessed display niches
-
Marble countertop integrated into the media wall
-
Seamless storage solutions for visual cleanliness
The ceiling design enhances spatial fluidity, while the backlit shelves add depth and dimension to the walls.
Furniture & Layout Strategy
The furniture layout was designed to encourage both collaboration and relaxation.
Layout Objectives:
-
Create a central conversational zone
-
Maintain open circulation
-
Provide comfortable executive seating
-
Integrate lounge-style warmth into a corporate environment
The circular sofa configuration establishes a focal point while reinforcing unity and connection.
Lighting Design
Lighting was layered to support both functionality and ambiance.
The project includes:
-
Recessed ceiling spotlights
-
Integrated shelf lighting
-
Cove lighting along curved ceiling edges
-
Feature lighting within the TV wall
The result is a warm, inviting atmosphere that transitions smoothly from daytime productivity to evening sophistication.
Execution & Detailing
Meleno managed full execution including:
-
Custom joinery fabrication
-
Wood panel installation
-
Flooring installation
-
Ceiling detailing
-
Lighting integration
-
Furniture placement and styling
Close supervision ensured precision craftsmanship and flawless finishing.
The Final Result
The completed Emerald Office Suite reflects:
-
Modern executive elegance
-
Functional luxury
-
Clean architectural composition
-
Balanced use of natural materials
-
Seamless integration of design and practicality
The space now serves as a refined corporate lounge that enhances brand perception while providing comfort and visual impact.
Project Scope
-
Interior Design
-
Executive Office Design
-
Custom Joinery
-
Lighting Design
-
Furniture Selection
-
Styling & Final Installation
-
Full Project Execution