Design & Execution by Meleno
Project Overview
The Al Tamimi Group Exhibition Stand was designed and executed by Meleno as a high-impact corporate presence within a major exhibition environment. The objective was to create a dynamic, brand-driven space that communicates strength, innovation, and professionalism while attracting visitor engagement.
The stand needed to reflect Al Tamimi Group’s established market position while offering an interactive and welcoming atmosphere for meetings, networking, and brand exposure.
Design Concept
The design concept was centered around modern corporate identity with experiential engagement.
We aimed to create:
-
A bold architectural structure
-
Clear brand visibility from multiple angles
-
Illuminated focal points
-
Functional meeting areas
-
Strong visual flow within the exhibition hall
The structure features clean geometric framing, elevated branding signage, and strategic lighting integration to ensure visibility across the venue.
Architectural Structure & Branding
The stand architecture was designed to command attention within a competitive exhibition environment.
Key Architectural Elements:
-
Elevated curved branding fascia with “Tamimi Group” signage
-
Suspended framing structure for spatial definition
-
Illuminated counters with integrated LED strips
-
Layered ceiling lighting for visual hierarchy
-
Defined flooring zones using artificial turf and lighting borders
The strong overhead signage ensured long-distance visibility while reinforcing brand identity.
Lighting Strategy
Lighting was critical to the success of the stand. Meleno integrated layered lighting solutions to enhance depth and attraction.
We incorporated:
-
Linear LED lighting around the platform perimeter
-
Backlit reception desk for premium appeal
-
Spotlights for product and branding emphasis
-
Ambient overhead lighting to create uniform brightness
The lighting design not only highlighted the brand but also created a welcoming and premium corporate atmosphere.
Functional Layout
The layout was designed to balance visibility and functionality.
The space included:
-
Central reception counter
-
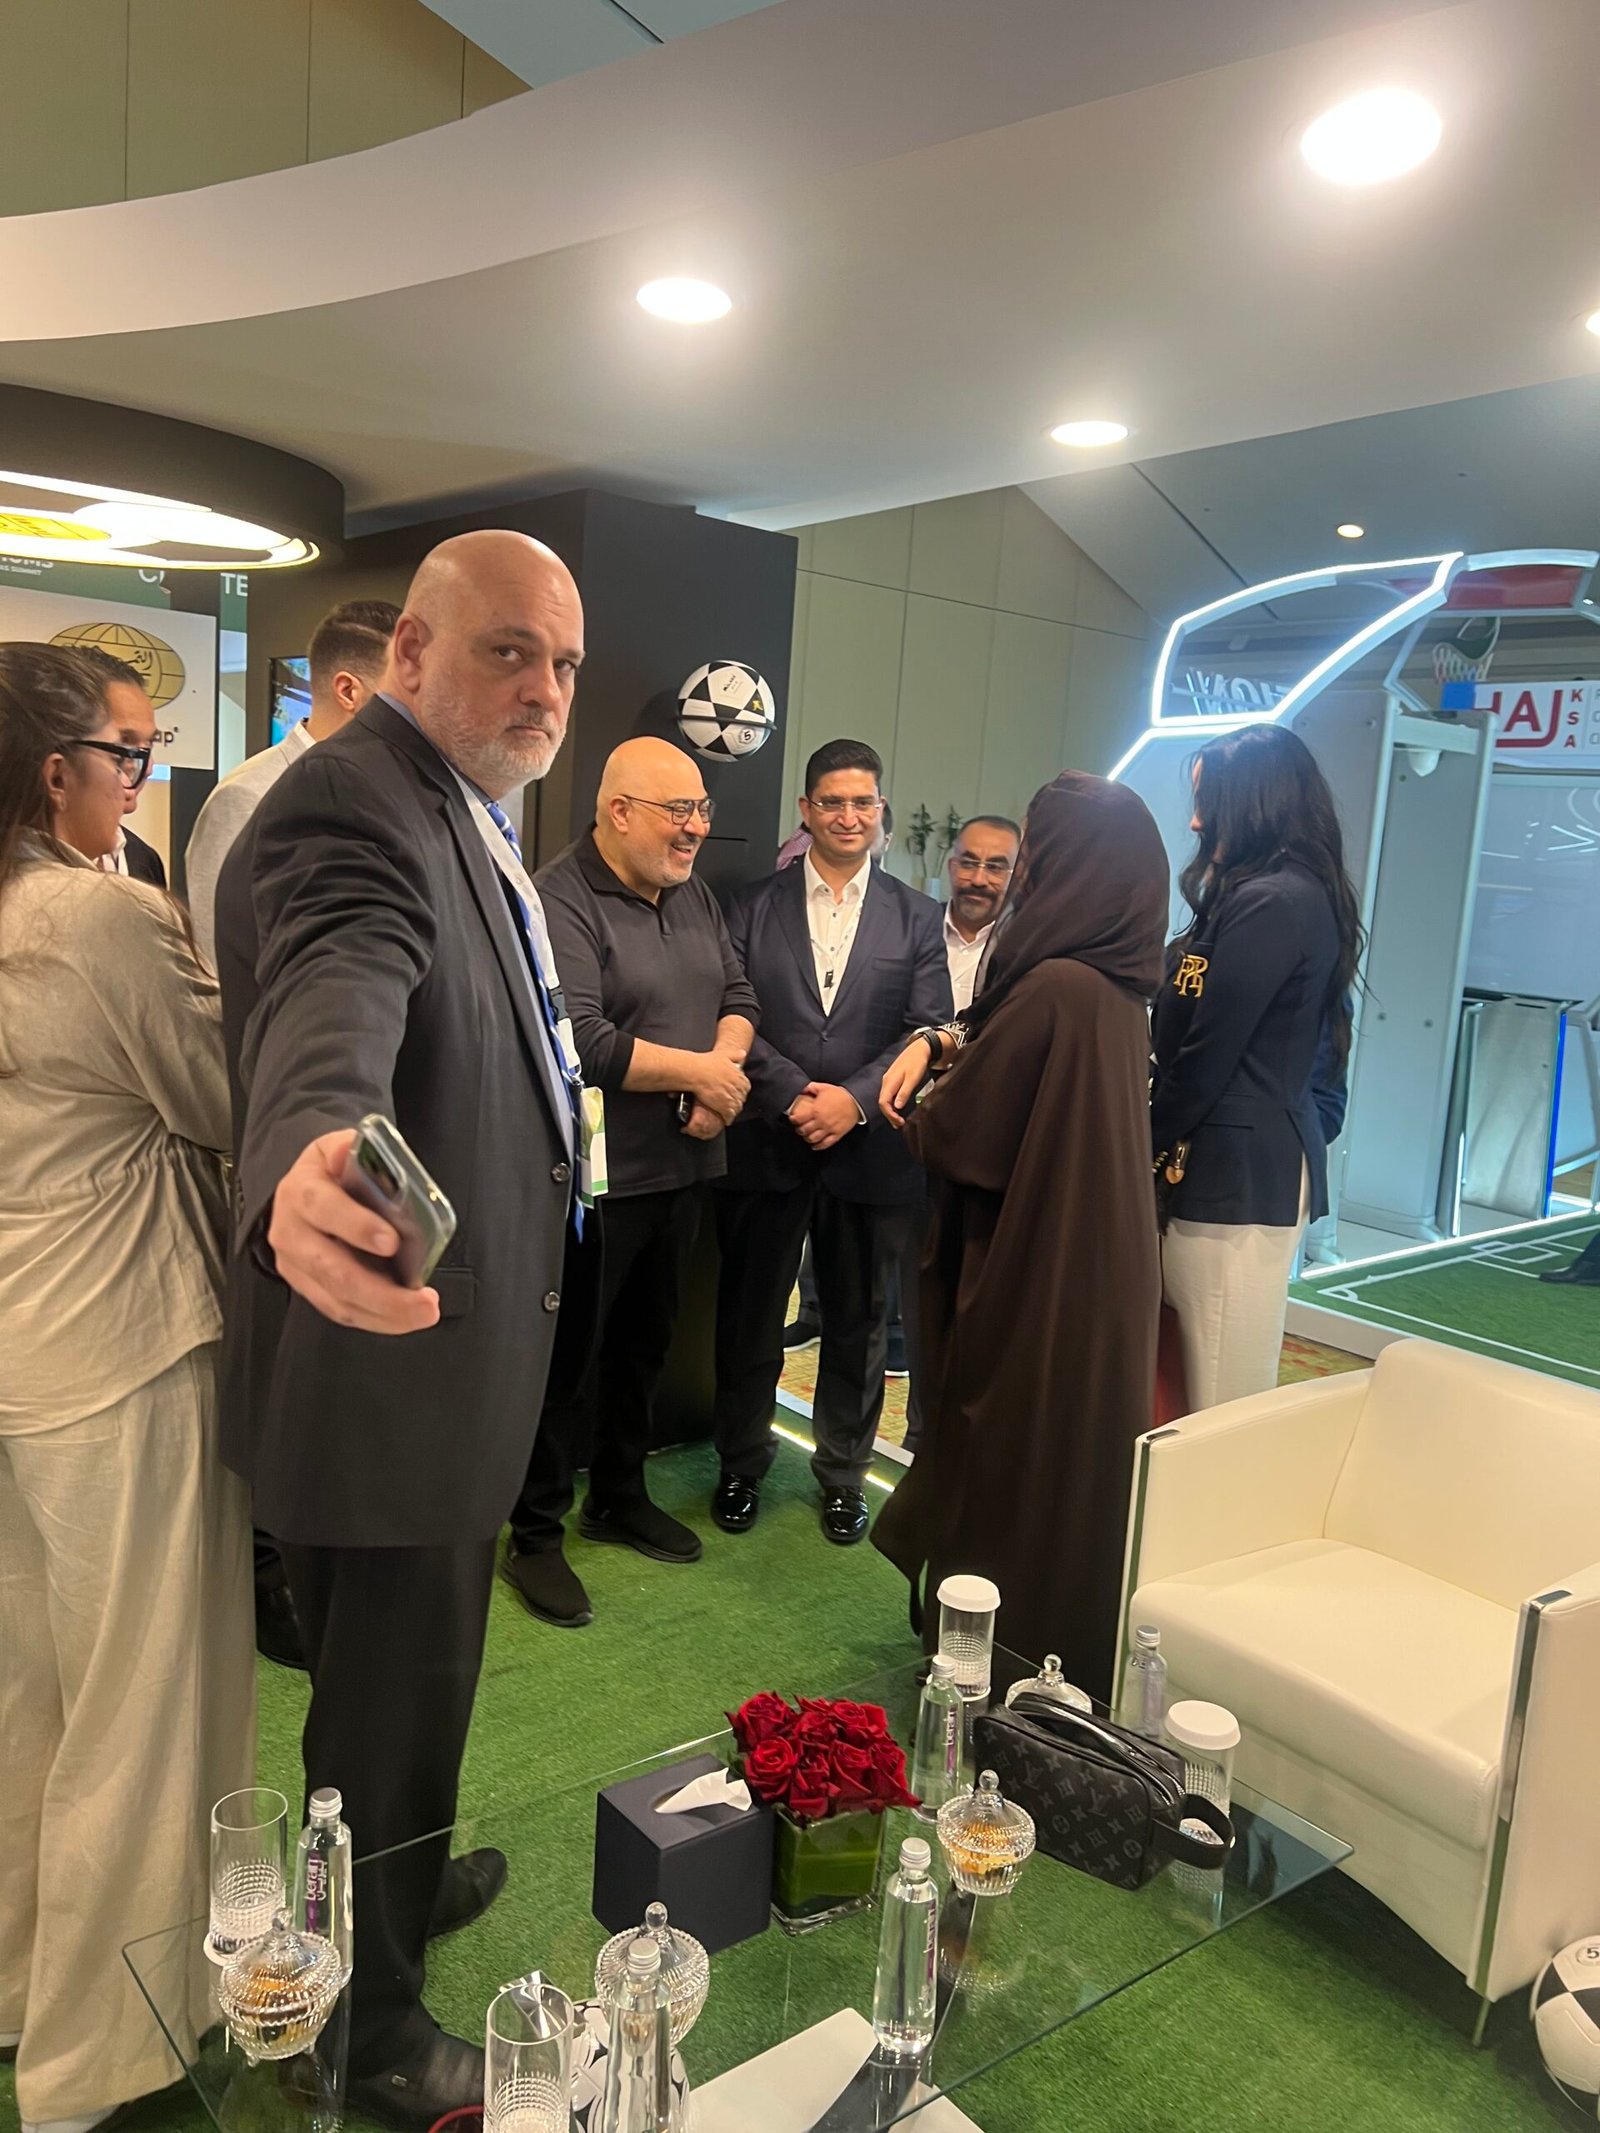
Informal lounge seating areas
-
Open circulation zones for visitor flow
-
Branding and digital display areas
-
Interactive elements for engagement
The open-plan layout allowed visitors to comfortably approach from multiple directions without congestion.
Visual & Experiential Elements
To enhance engagement, the stand incorporated experiential features including:
-
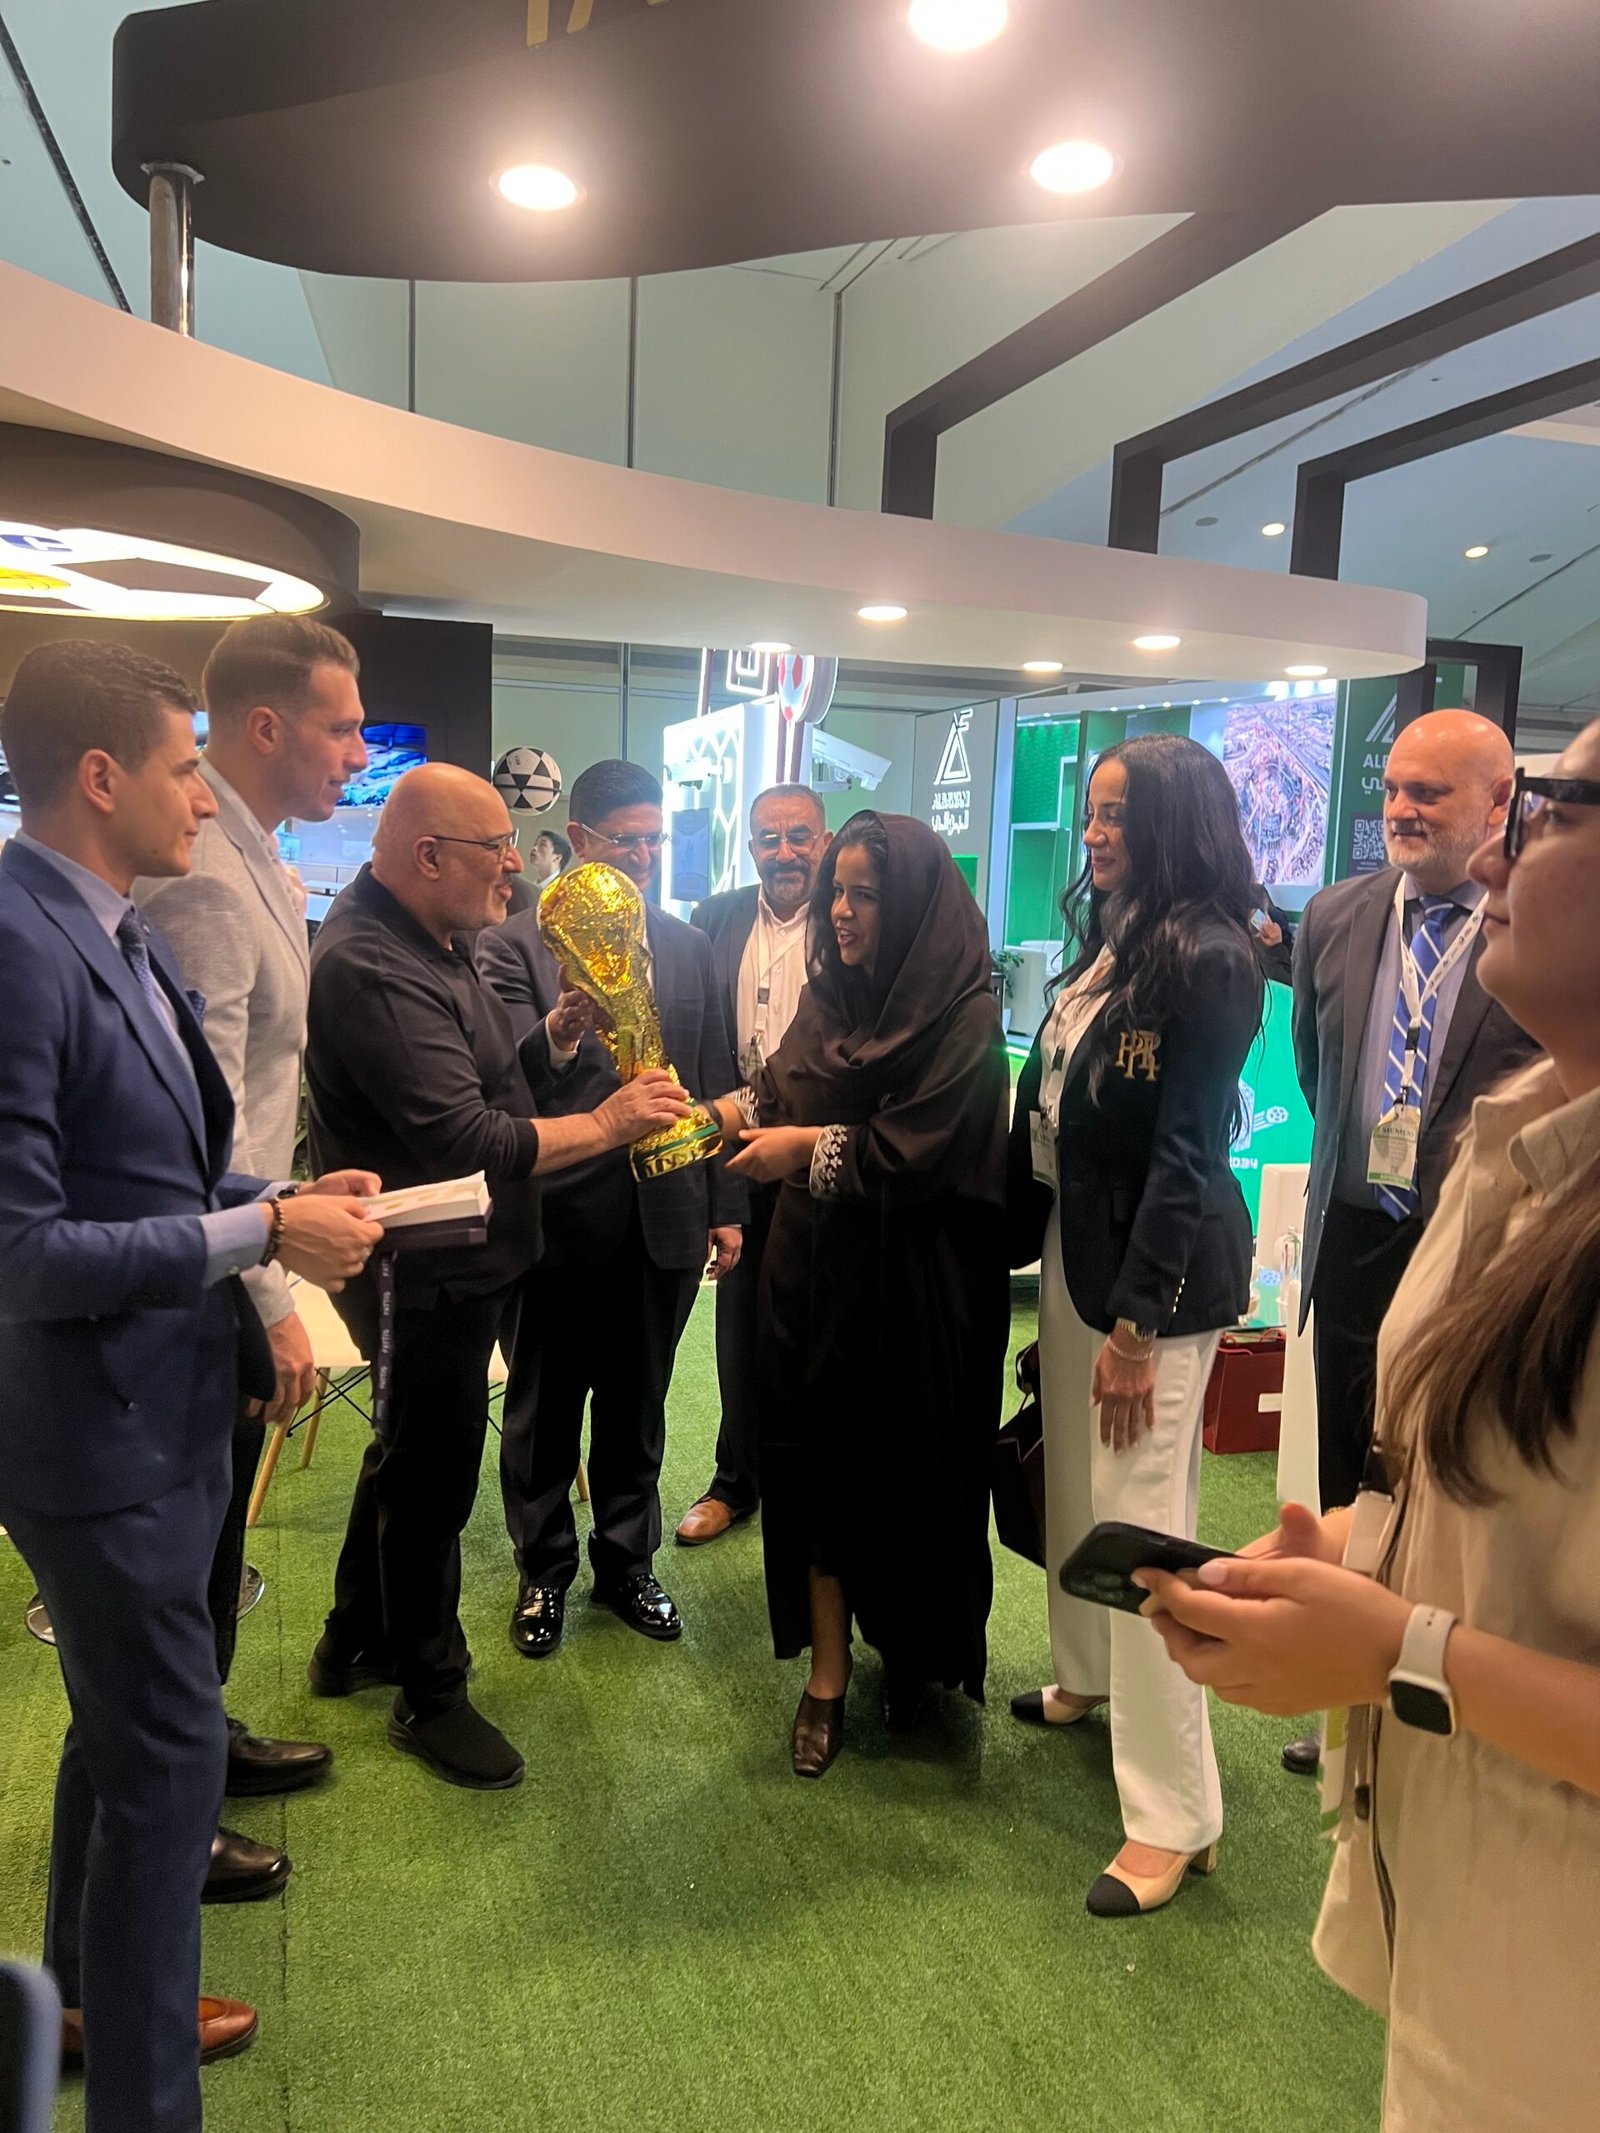
Decorative football elements symbolizing strength and teamwork
-
Display installations for interactive branding
-
Illuminated branding panels with corporate messaging
The integration of lifestyle and thematic elements helped create an emotional connection with visitors.
Execution & Installation
Meleno handled full project execution including:
-
Structural fabrication
-
Electrical and lighting installation
-
Branding implementation
-
Flooring platform construction
-
Furniture placement and styling
-
On-site supervision and coordination
Our team ensured smooth installation within strict exhibition timelines, delivering the stand ready for launch without delays.
The Final Result
The completed Al Tamimi Group stand achieved:
-
Strong visual presence within the exhibition hall
-
Clear and elevated brand positioning
-
High visitor engagement
-
Professional and organized meeting environment
-
Premium corporate representation
The design successfully communicated Al Tamimi Group’s market leadership while creating a memorable experience for attendees.
Project Scope
-
Exhibition Stand Design
-
3D Concept Development
-
Fabrication & Installation
-
Lighting Design
-
Branding Integration
-
Furniture & Styling
-
On-Site Project Supervision