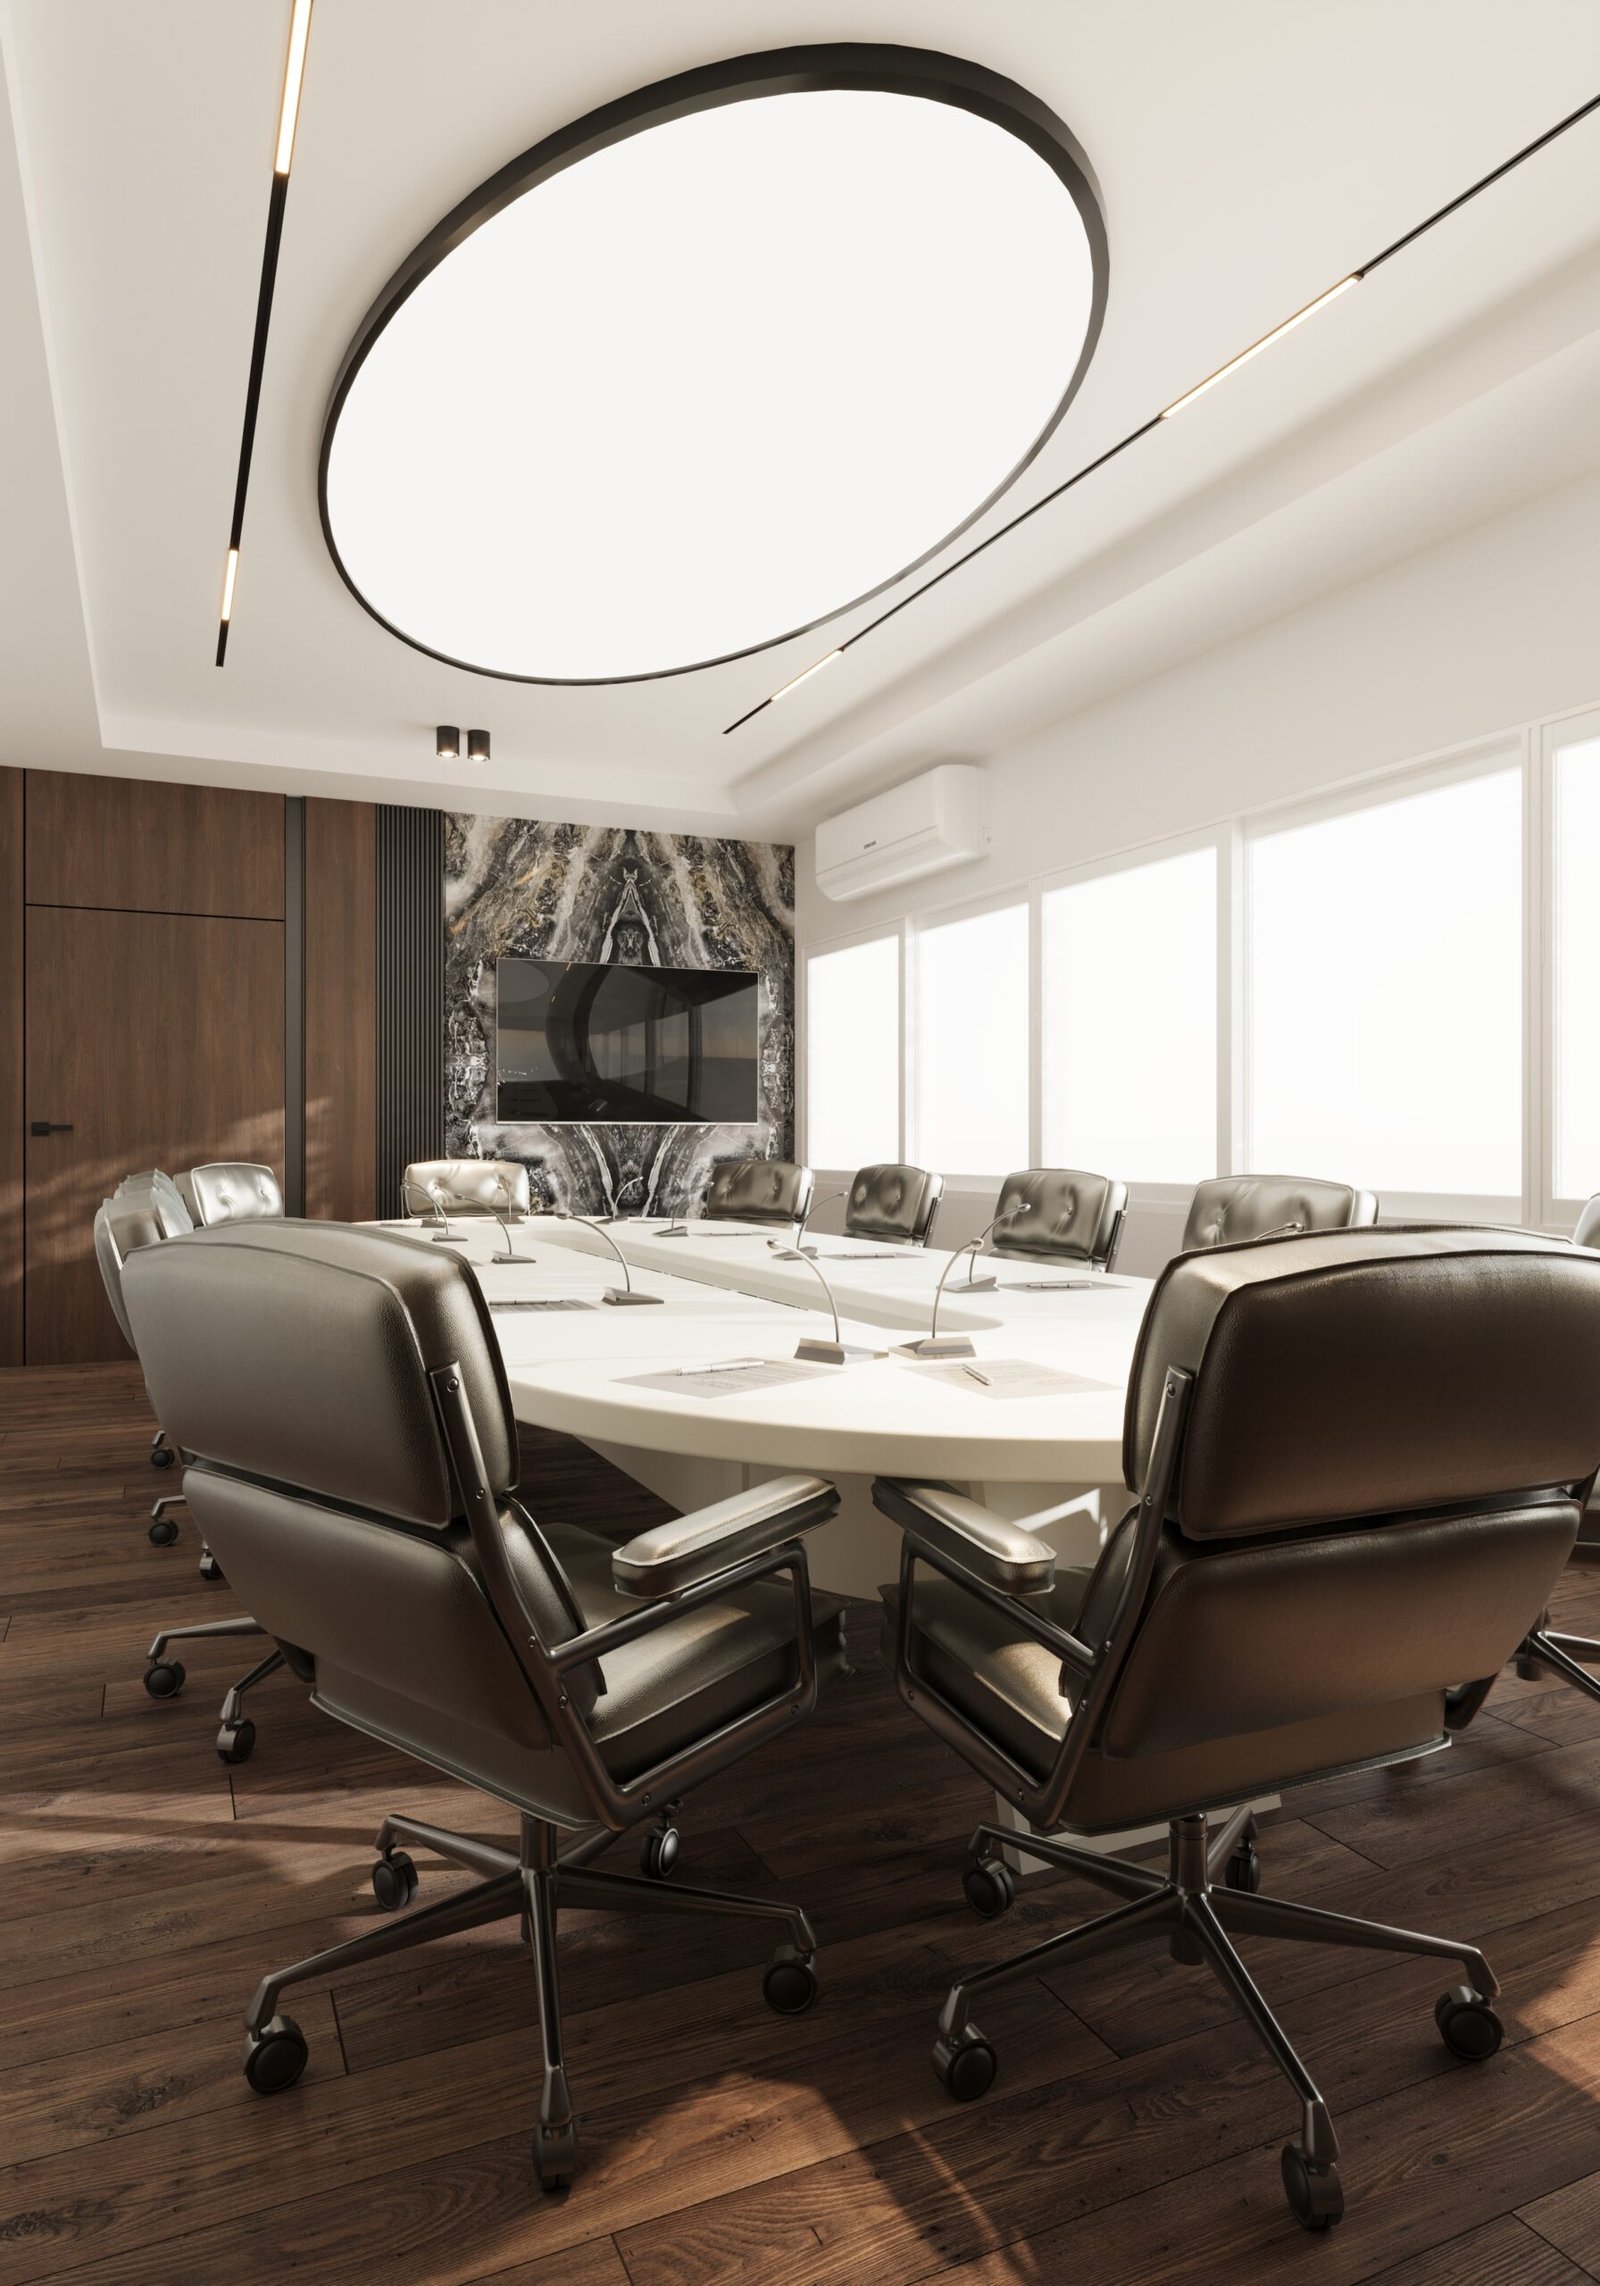
Interior Design & Execution by Meleno
Project Overview
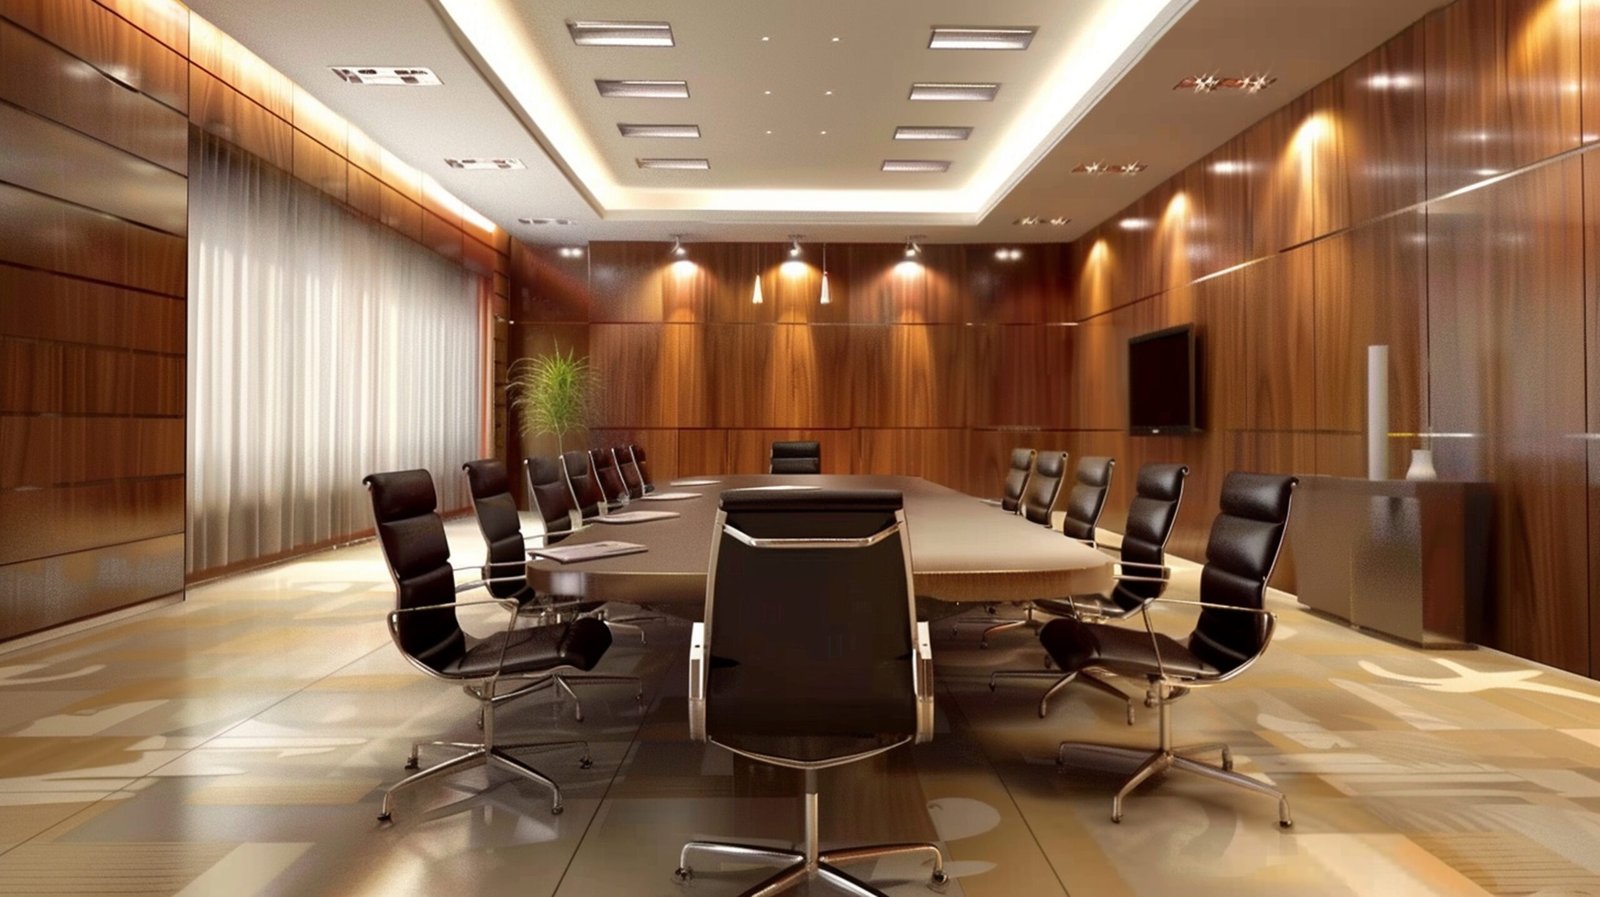
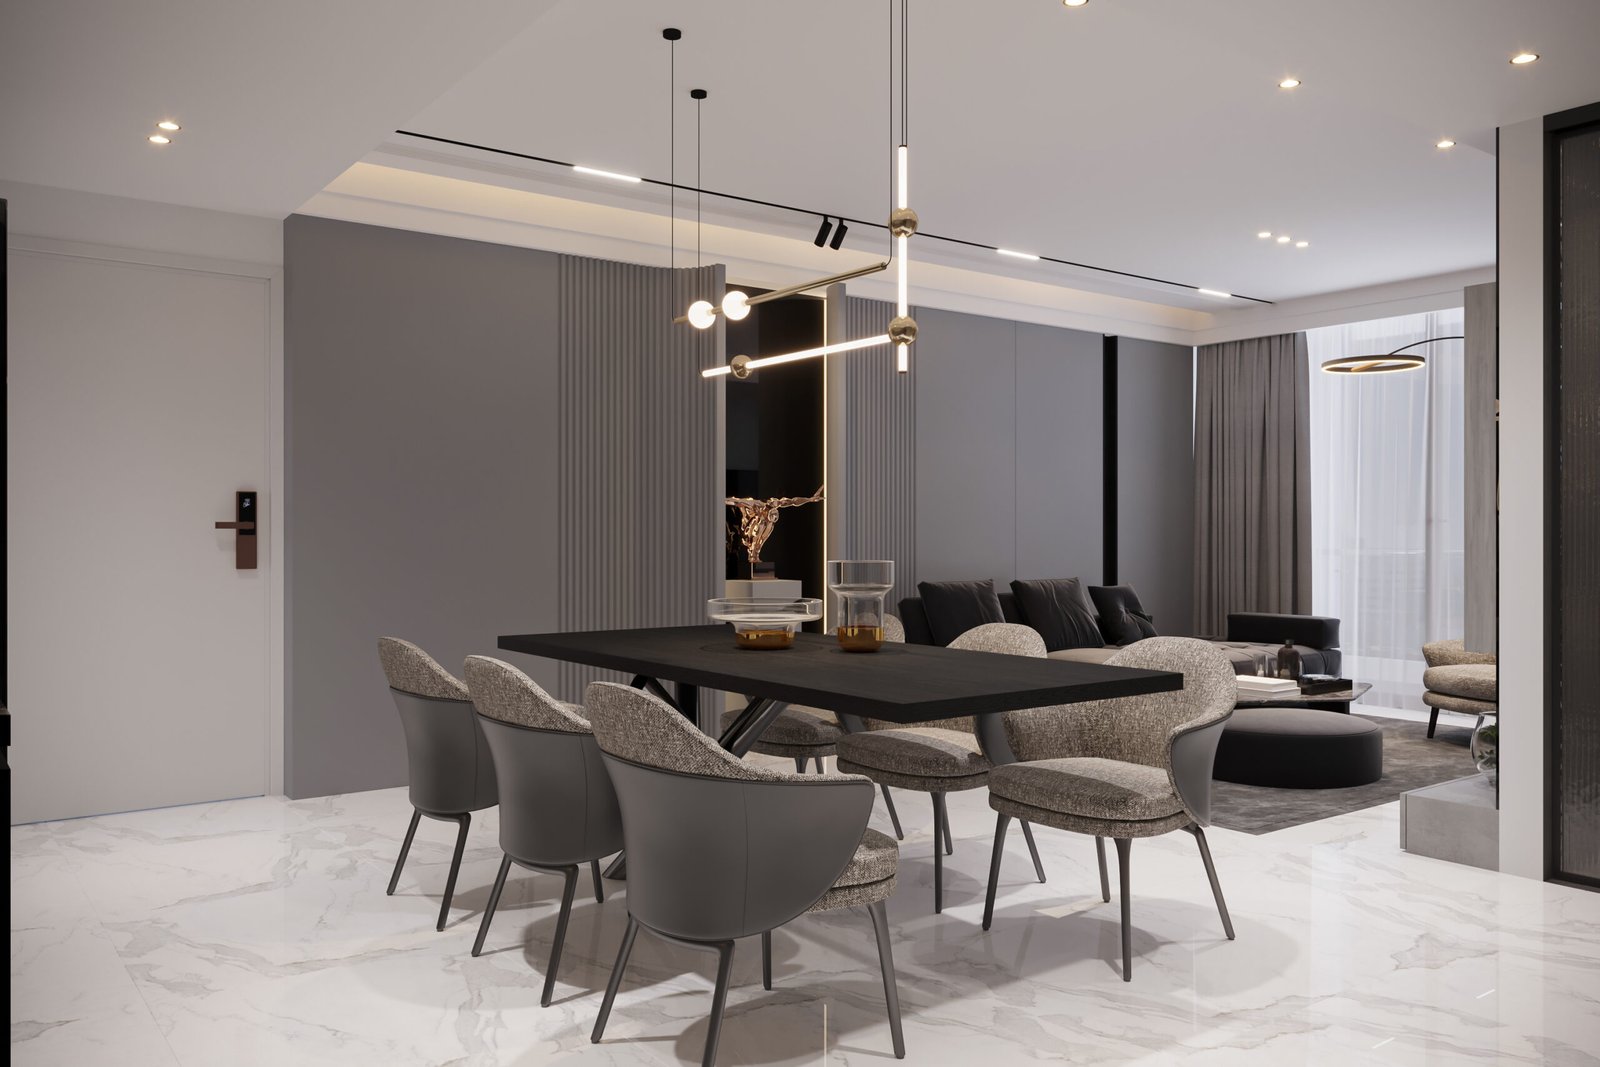
The BoldTarget Office Decoration project represents a refined balance between modern sophistication and functional workspace design. Executed fully by Meleno, this project included interior design development, material selection, custom furniture coordination, and on-site execution.
The goal was to create a professional yet welcoming office environment that reflects BoldTarget’s strong corporate identity while enhancing employee comfort and productivity.
Design Concept
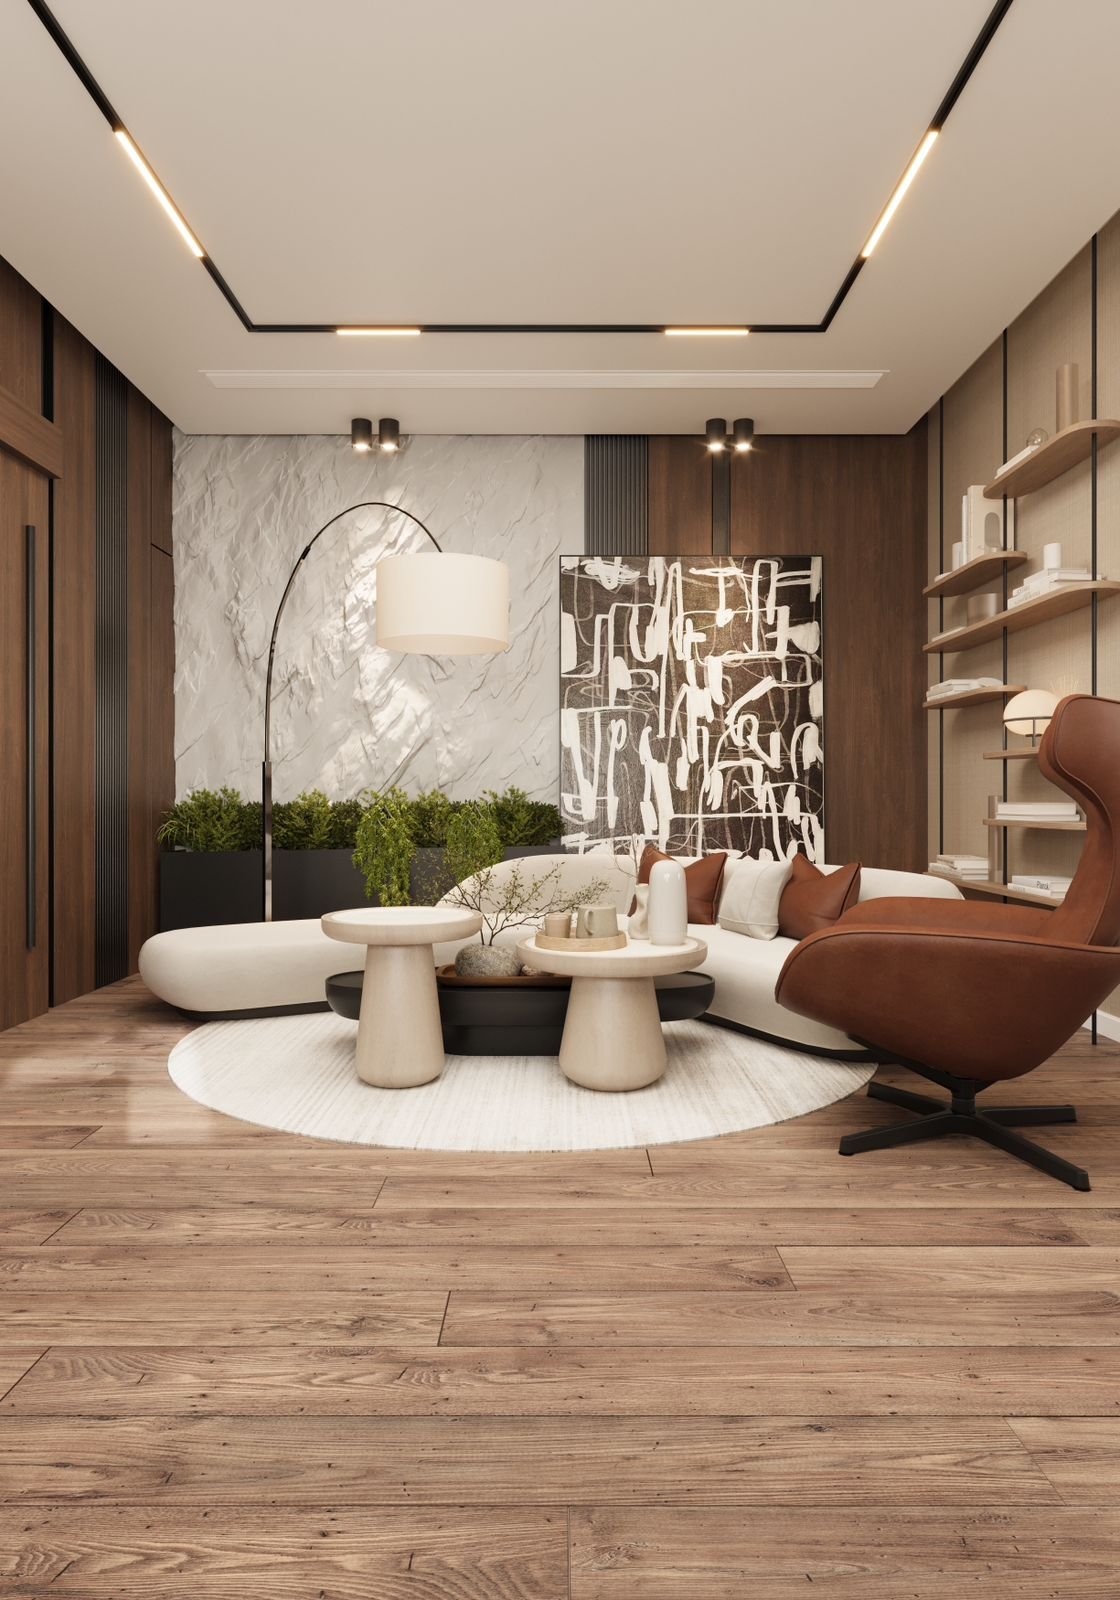
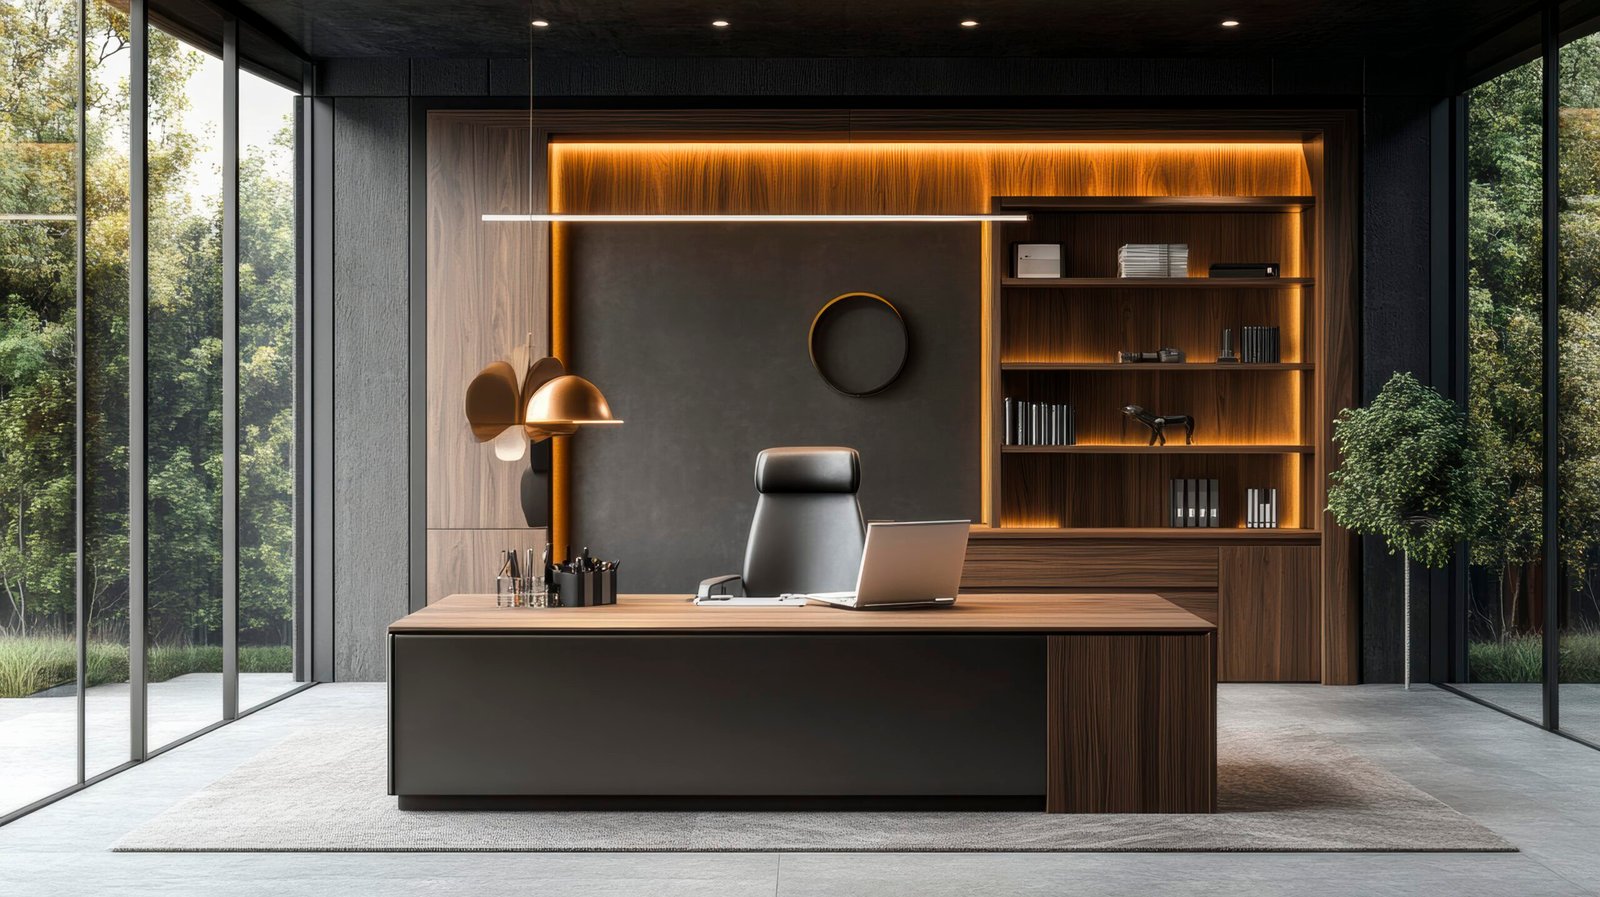
The concept was centered around modern corporate elegance — combining warm wood textures, bold marble accents, clean architectural lines, and carefully curated furniture.
We aimed to design a space that feels:
-
Professional and powerful
-
Warm and inviting
-
Visually impactful
-
Comfortable for daily operations
The result is a balanced office lounge and meeting environment that blends luxury with functionality.
Material & Finish Selection
Material selection played a major role in defining the character of the space.
Key Elements Included:
-
Wood veneer wall cladding for warmth and texture
-
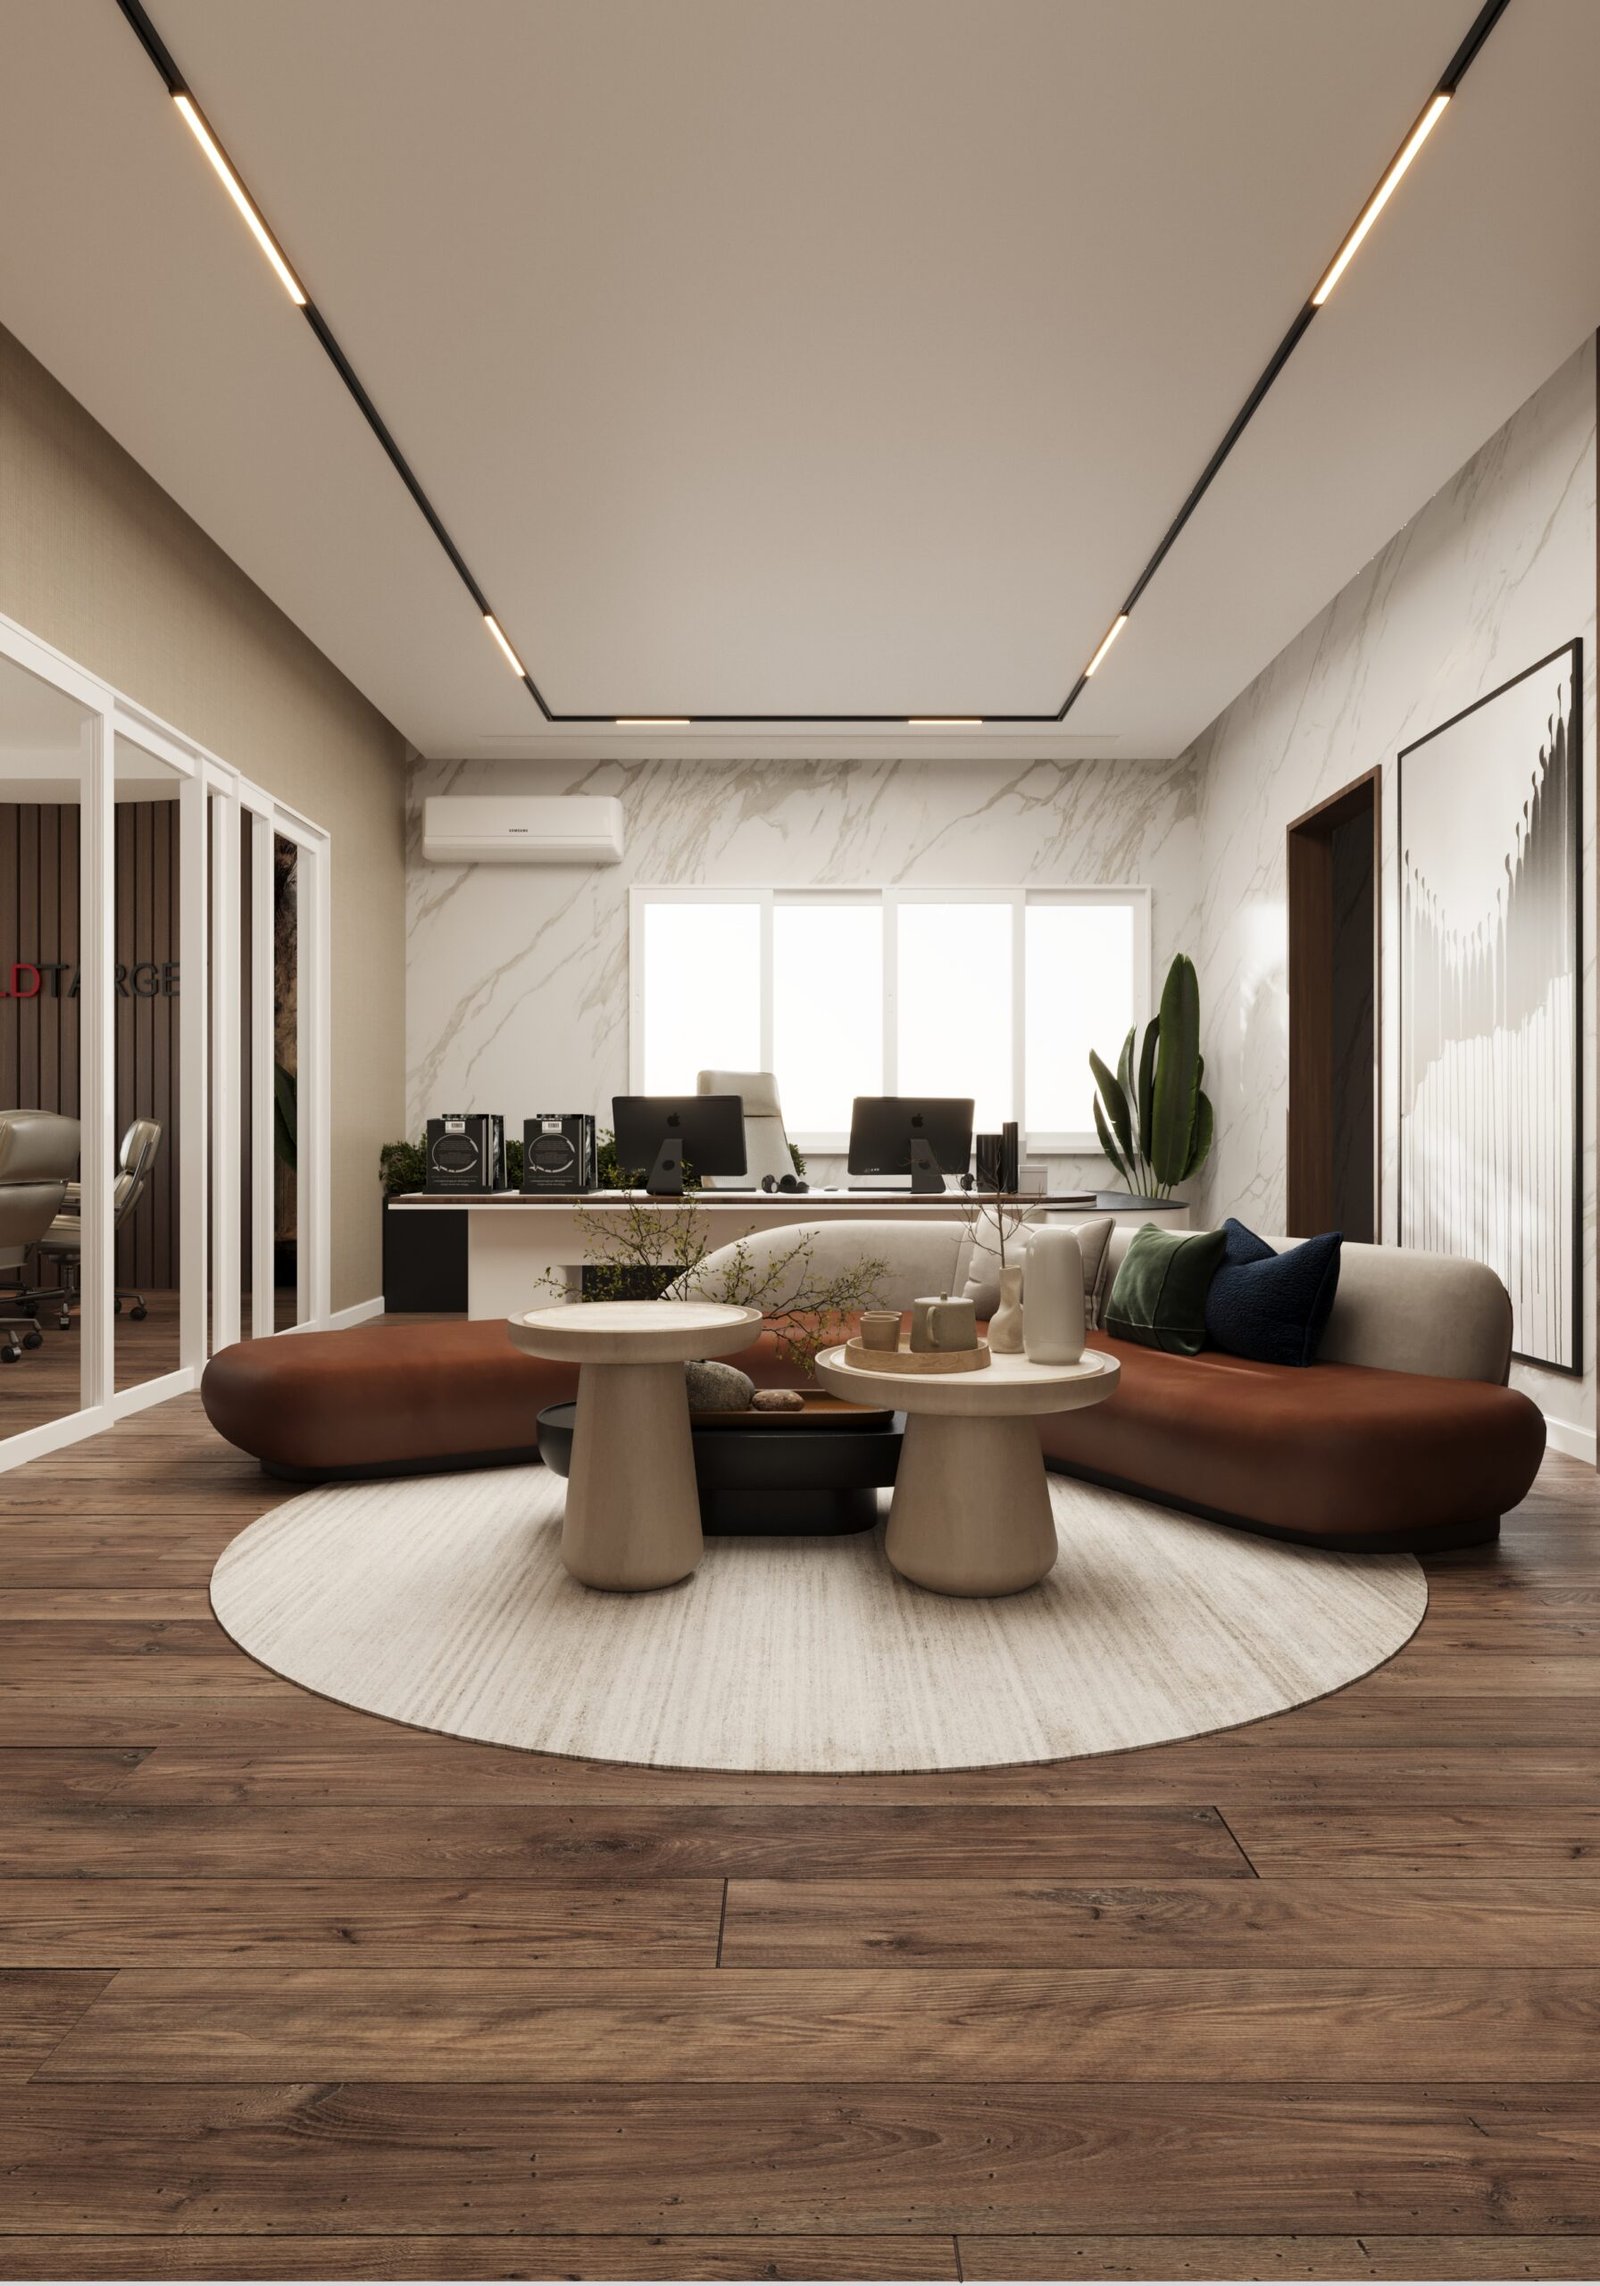
Feature marble wall panels for visual depth and sophistication
-
Premium wood flooring to create continuity
-
Matte black and bronze accents for modern contrast
-
Soft neutral upholstery to balance strong surfaces
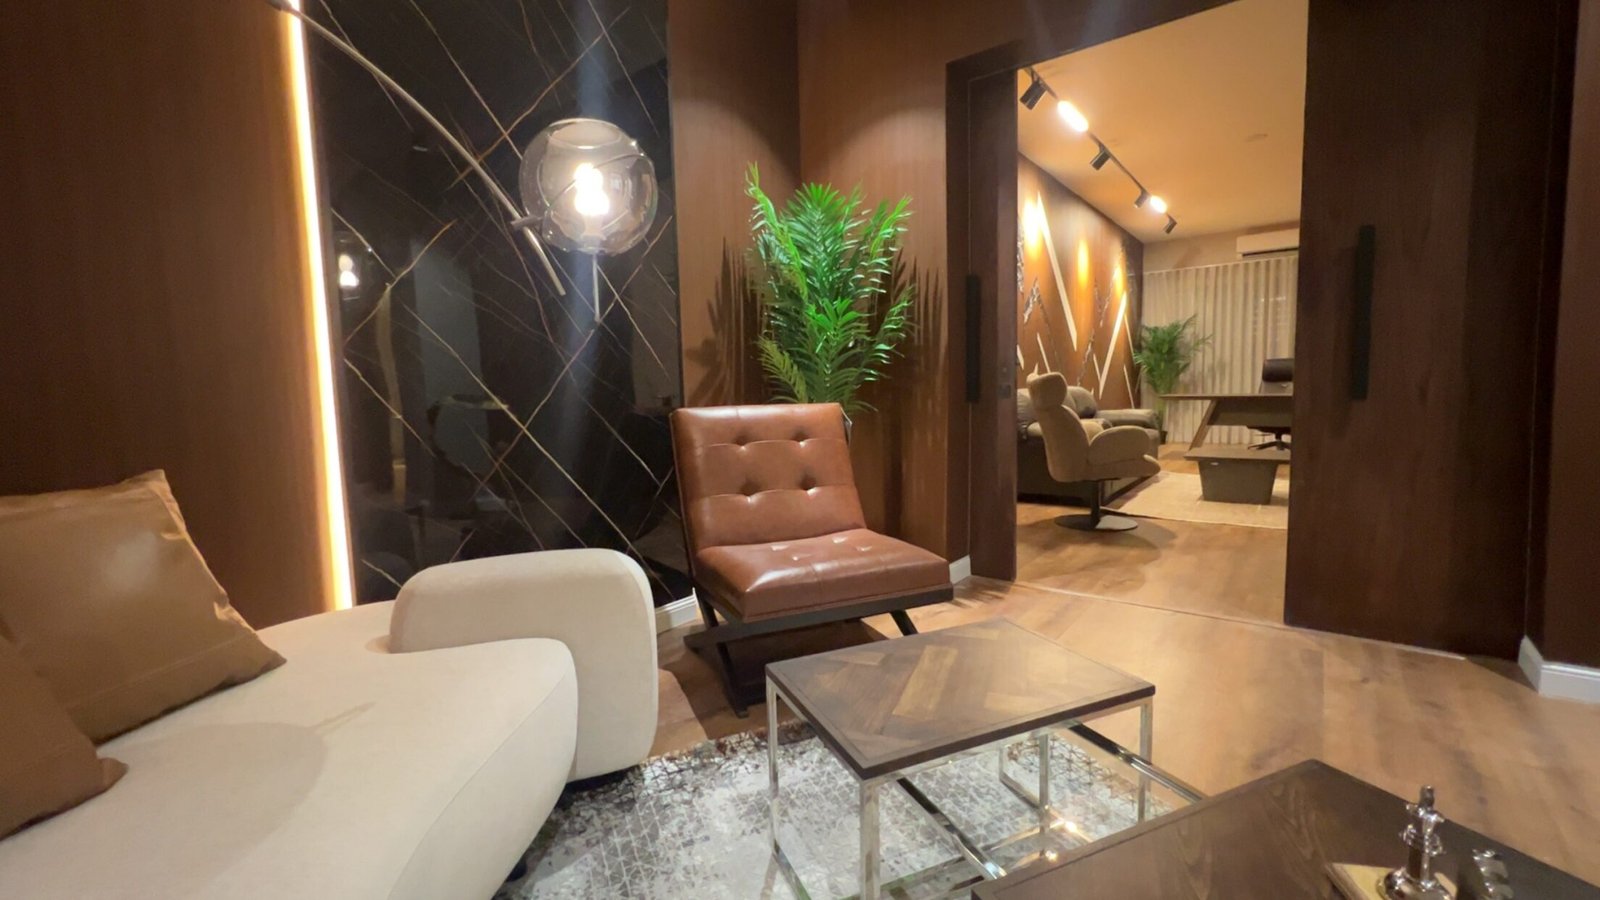
The combination of wood and marble creates a bold yet elegant statement wall that anchors the entire seating area.
Furniture & Styling
Meleno curated and positioned furniture to enhance both comfort and design harmony.
Furniture Highlights:
-
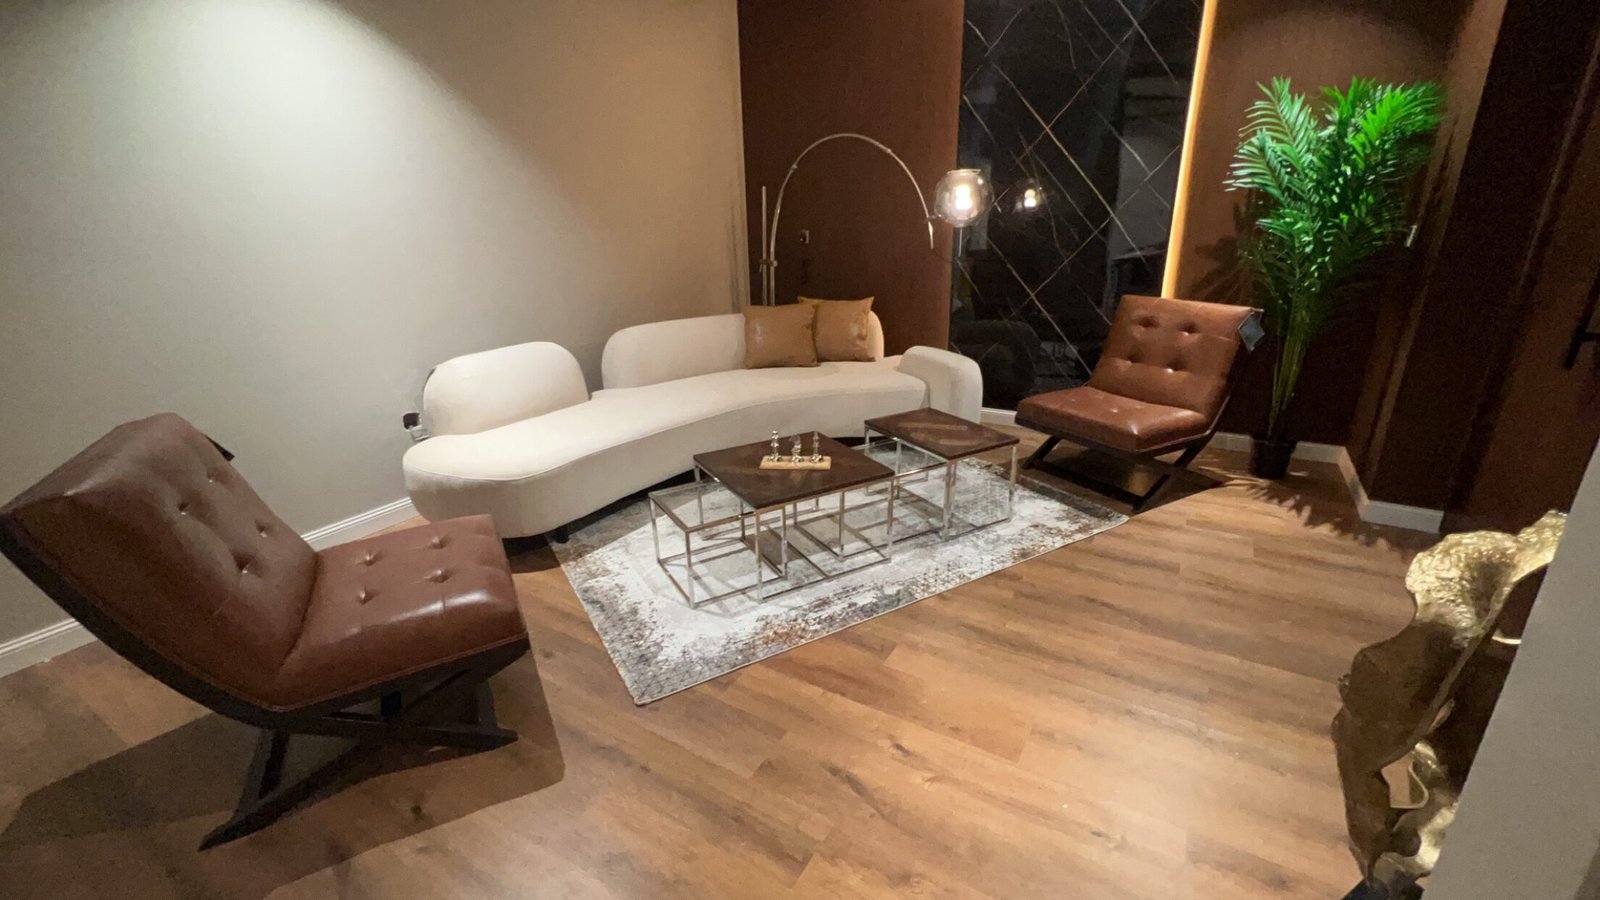
Sculptural curved cream sofa for softness and flow
-
Leather accent lounge chairs adding depth and richness
-
Minimal metal-framed coffee tables for modern balance
-
Layered rug to define the seating zone
-
Decorative lighting fixtures to enhance ambiance
The curved sofa introduces a contemporary touch while maintaining professional character, making the space suitable for informal meetings and executive discussions.
Lighting Design
Lighting was strategically integrated to enhance texture and mood.
We incorporated:
-
Linear ceiling lighting for architectural clarity
-
Accent spotlights highlighting feature walls
-
Warm LED strip lighting to emphasize depth
-
Statement floor lamp to create layered illumination
The lighting design ensures the space feels welcoming during evening hours while maintaining a sharp, professional atmosphere.
Functional Layout
The layout was designed to:
-
Encourage comfortable client meetings
-
Provide a relaxed discussion area
-
Maintain smooth circulation
-
Connect visually with executive offices
The open lounge concept enhances interaction while preserving corporate structure.
Execution & Project Delivery
Meleno handled the project from design to full execution, including:
-
Wall cladding installation
-
Marble feature wall implementation
-
Flooring installation
-
Lighting integration
-
Furniture placement and final styling
Close supervision ensured quality craftsmanship and timely delivery.
The Result
The completed BoldTarget office space now reflects:
-
Strength through material contrast
-
Modern corporate sophistication
-
Comfortable client interaction areas
-
A cohesive and polished design language
The environment successfully aligns with BoldTarget’s professional image while offering a refined space for meetings and collaboration.
Project Scope
-
Interior Design
-
Office Decoration
-
Material Selection
-
Custom Feature Walls
-
Lighting Design
-
Furniture Styling
-
Full Execution & Supervision